

BEDS3
BATHS1 full 1 partial
SQUARE FEET1,140
MLS#2619271
STATUSActive
PROPERTY TYPEResidential - Single Family
SUBDIVISIONSherwood Hills
Property Description
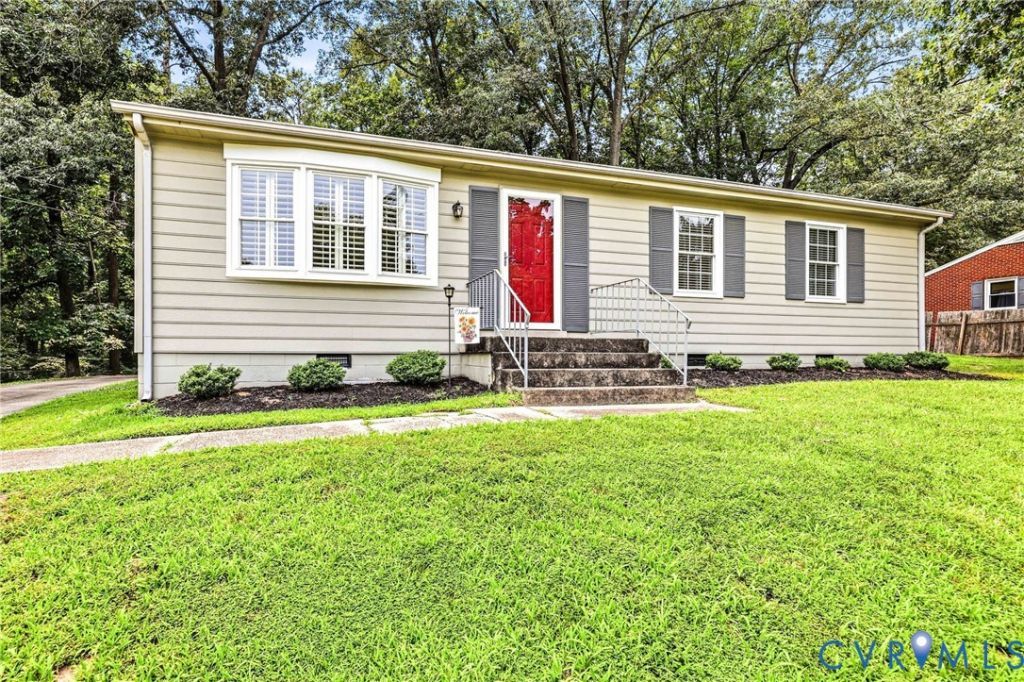
Lovely 3 bedroom rancher for sale! This home offers 1,140 square feet including a family room with hardwood floors and Shenandoah shutters on the picture window, a large eat-in kitchen with hardwood floors and ceiling fan, a separate utility room, and a half bath. There are 3 good-sized bedrooms, all with hardwood floors, and a full hall bath. The property offers a heat pump and central air (replaced in 2023), oak flooring, replacement windows, paved driveway, a 10X7 detached storage shed, and all on a large picturesque lot in Sherwood Hills. Convenient to surrounding cities and schools while being in a quiet residential neighborhood, this home has a lot to offer, come see it!
Property Features
Property Type: Residential - Single Family
Cooling: Central Air
Heating: Electric, Heat Pump
Home Style: Ranch
Lot Size: 0.29 Acres
Roof Type: Shingle
Stories: 1.0
Taxes: $2,352
Year Built: 1967
Feature Descriptions
Door Features: Insulated Doors
Exterior: Storage, Shed, Paved Driveway
Exterior: Frame, Hardboard
Interior: Bedroom on Main Level, Ceiling Fan(s), Dining Area, Eat-in Kitchen
Laundry: Dryer Hookup
Parcel#: 6412-06-0A-003
Parking: Driveway, Paved
Sewer: Public Sewer
Water: Public
Room Sizes
Bedroom 3: 12.0 x 9.0 Level - First
Bedroom 2: 14.0 x 12.0 Level - First
Primary Bedroom: 14.0 x 13.0 Level - First
Laundry: 6.0 x 9.0 Level - First
Kitchen: 20.0 x 12.0 Level - First
Family Room: 19.0 x 13.0 Level - First
Local Schools
High School: Colonial Heights
Middle School: Colonial Heights
Elementary School: North
Listed By / Shown By
Listed By
Agency Name: Napier Realtors, ERA
Shown By
Agent Name: Gary Mitchell
Agent Phone: (540) 578-0178
Agency Title: Massanutten Realty

Estimate Your Payment
Estimated Payment
$ 1,538.74 per month $1,265.77 Principal & Interest $196.00 Property Tax $76.97 Homeowner's InsuranceChange Payment Information

Gary Mitchell
Office: (540) 578-0178
Cell: (540) 578-0178
Fax: (540) 301-0118
Toll Free: (800) 931-0400
Email Me

Privacy Policy / DMCA Notice / ADA Accessibility


This site is hosted, designed and copyright
© 1994 - 2026 by
Delta Media Group, Inc. -- Patent Pending --
Agency License Information: Massanutten Realty, LLC licensed in the Commonwealth of Virginia since 1986
220 Biltmore Drive | MLS# 2619271
This single family home located at 220 Biltmore Drive, Colonial Heights, VA 23834 is currently listed for sale with an asking price of $263,900. This property was built in 1967 and has 3 bedrooms and 1 full and 1 partial baths with 1140 sq. ft. Biltmore Drive is located in the Sherwood Hills subdivision. Search Sherwood Hills real estate on www.garywmitchell.com today.