

BEDS3
BATHS3 full 1 partial
SQUARE FEET2,790
MLS#VALO2132552
STATUSACTIVE
PROPERTY TYPEResidential - Single Family
SUBDIVISIONTOWN OF ROUND HILL
SCHOOLLOUDOUN COUNTY PUBLIC SCHOOLS
Property Description
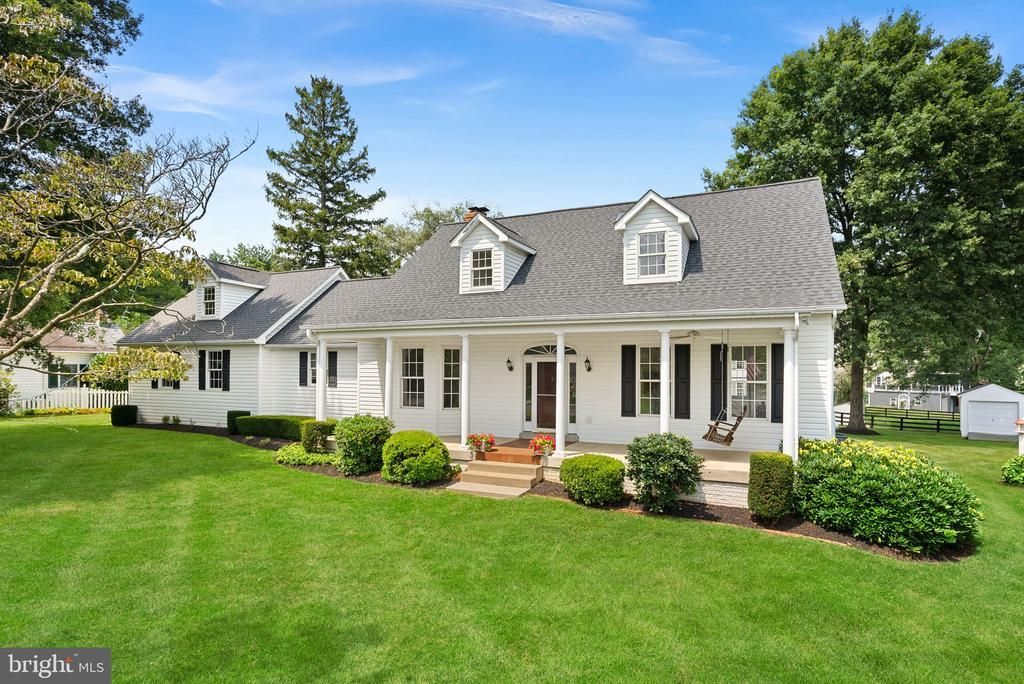
Welcome to this beautifully crafted custom Cape Cod nestled on a picturesque 0.53-acre lot in the heart of the charming Town of Round Hill. Offering timeless architecture, thoughtful design, and exceptional living spaces, this home blends classic elegance with everyday comfort. Features include: 3 Bedrooms 3.5 Baths 3 Levels Gourmet Kitchen - Double Oven - Cooktop Main Level Laundry Main Level Primary Bedroom Main Level Primary Bath Main Level Office Unfinished, Walk Out Basement Oversized One Car Garage with Walk Up Attic For Storage 2 Zone Heat & AC Hybrid Systems (replaced in 2025) Roof 2013 Sump Pump 2026 2 HVAC Systems 2025 500 Gallon Propane Tank Owned and Serviced Through Valley Energy Comcast and/or FIOS Internet is Available NO HOA The inviting main level is designed for effortless living, featuring a spacious primary suite with a private bath, a handsome library/home office, an elegant formal dining room, and a warm, welcoming family room centered around a wood-burning fireplace. The gourmet kitchen is perfectly suited for preparing meals and entertaining family and friends, while the front and rear porches provide inviting spaces to relax, unwind, and enjoy the peaceful surroundings. Upstairs, you'll find two generously sized bedrooms and a full bath, providing comfortable accommodations for family and guests. The full walk-out unfinished basement, complete with a full bath, offers endless possibilities for future expansion, recreation, a home gym, workshop, or additional living space tailored to your needs. An oversized one-car garage with a walk-up attic provides exceptional storage rarely found in homes of this style.Located within the sought-after Town of Round Hill, you'll enjoy the perfect balance of small-town charm and modern convenience. Stroll to local parks, restaurants, community events, and scenic walking trails, all while being just minutes from Purcellville, wineries, breweries, and the breathtaking beauty of Western Loudoun County. This is more than a home—it's an opportunity to embrace the relaxed, welcoming lifestyle that makes Round Hill one of Loudoun County's most treasured communities.
Property Features
Property Type: Residential - Single Family
Basement: Poured Concrete, Rear Entrance, Unfinished, Walkout Stairs
Basement: Yes
Cooling: Ceiling Fan(s), Central A/C, Heat Pump(s), Zoned
Fireplaces: 1
Fuel Type: Propane - Owned
Garage: 1
Heating: Baseboard - Electric, Forced Air, Heat Pump(s)
Home Style: Cape Cod
Lot Size: 0.53 Acres
Roof Type: Architectural Shingle
Stories: 3.0
Taxes: $6,378
Year Built: 2001
Feature Descriptions
Additional Structures: Above Grade, Below Grade
Appliances: Cooktop, Cooktop - Down Draft, Dishwasher, Disposal, Dryer, Exhaust Fan, Icemaker, Microwave, Oven - Wall, Refrigerator, Washer, Water Heater
Days on Site: 18
Exterior: Brick, Vinyl Siding
Fireplace: Mantel(s), Wood
Flooring: Carpet, Ceramic Tile, Hardwood
Interior: Attic, Bathroom - Soaking Tub, Bathroom - Stall Shower, Bathroom - Walk-In Shower, Breakfast Area, Built-Ins, Carpet, Ceiling Fan(s), Crown Moldings, Dining Area, Entry Level Bedroom, Family Room Off Kitchen, Floor Plan - Open, Formal/Separate Dining Room, Kitchen - Country, Kitchen - Table Space, Pantry, Primary Bath(s), Recessed Lighting, Skylight(s), Walk-in Closet(s), Wood Floors
Lot: Landscaping
Lot Dimensions: 0.53 Acre(S)
Parking Features: Asphalt Driveway
Parking Notes: 1 Total Parking Spaces
Rooms: Living Room, Dining Room, Primary Bedroom, Bedroom 2,Bedroom 3,Kitchen, Basement, Foyer, Breakfast Room, Laundry, Office, Attic, Primary Bathroom, Full Bath, Half Bath
Sewer: Public Sewer
SQFT Above Finished: 2741
SQFT Below Finished: 49
SQFT Total Finished: 2790
Structure Type: Detached
Total Garage/Parking Spaces: 1
Water: Public
Windows: Bay/Bow, Screens, Storm
Room Sizes
Living Room: 18 x 16 Level - Main
Dining Room: 19 x 16 Level - Main
Kitchen: 14 x 9 Level - Main
Laundry: 7 x 6 Level - Main
Office: 17 x 11 Level - Main
Primary Bedroom: 17 x 8 Level - Main
Primary Bathroom: 17 x 15 Level - Main
Bedroom 2: 29 x 16 Level - Upper 1
Full Bath: 11 x 7 Level - Upper 1
Bedroom 3: 29 x 16 Level - Upper 1
Breakfast Room: 13 x 8 Level - Main
Basement: 61 x 42 Level - Lower 1
Attic: 25 x 20 Level - Upper 1
Local Schools
High School: WOODGROVE
Middle School: HARMONY
Elementary School: ROUND HILL
School District: LOUDOUN COUNTY PUBLIC SCHOOLS
Listed By / Shown By
Listed By
Agency Name: Compass
Shown By
Agent Name: Gary Mitchell
Agent Phone: (540) 578-0178
Agency Title: Massanutten Realty

Estimate Your Payment
Estimated Payment
$ 4,856.36 per month $4,076.94 Principal & Interest $531.50 Property Tax $247.92 Homeowner's InsuranceChange Payment Information

Gary Mitchell
Office: (540) 578-0178
Cell: (540) 578-0178
Fax: (540) 301-0118
Toll Free: (800) 931-0400
Email Me

Privacy Policy / DMCA Notice / ADA Accessibility


This site is hosted, designed and copyright
© 1994 - 2026 by
Delta Media Group, Inc. -- Patent Pending --
Agency License Information: Massanutten Realty, LLC licensed in the Commonwealth of Virginia since 1986
22 E Loudoun Street | MLS# VALO2132552
This single family home located at 22 E Loudoun Street, Round Hill, VA 20141 is currently listed for sale with an asking price of $850,000. This property was built in 2001 and has 3 bedrooms and 3 full and 1 partial baths with 2790 sq. ft. E Loudoun Street is located in the TOWN OF ROUND HILL subdivision within the LOUDOUN COUNTY PUBLIC SCHOOLS school district. Search TOWN OF ROUND HILL real estate on www.garywmitchell.com today.