

BEDS4
BATHS3 full 1 partial
SQUARE FEET4,152
MLS#VALO2135032
STATUSACTIVE
PROPERTY TYPERental - Single Family
SUBDIVISIONEVERGREEN VILLAGE
SCHOOLLOUDOUN COUNTY PUBLIC SCHOOLS
Property Description
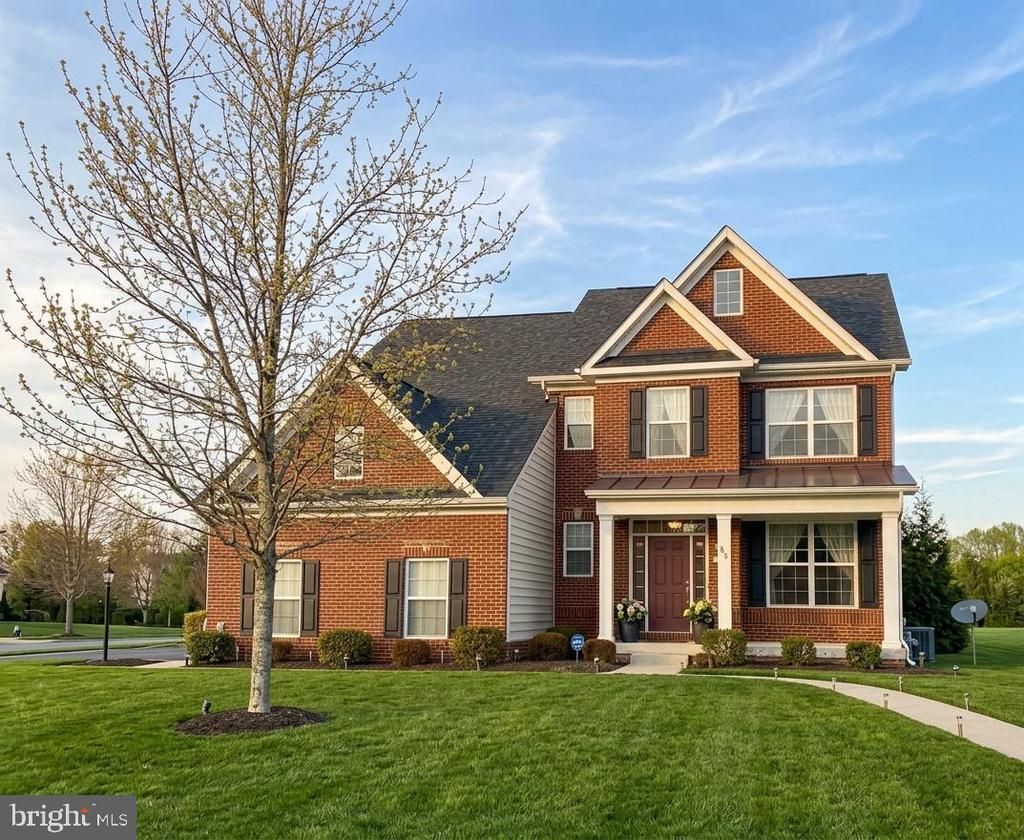
Fantastic Rental Opportunity in Evergreen Village! Enjoy over 4,150 sq. ft. of beautifully finished living space in the highly sought-after Evergreen Village community, surrounded by the scenic Beaver Dam Overlook. The upper level features 3 spacious bedrooms and 2 full bathrooms. The main level offers gleaming hardwood floors, a spacious kitchen with granite countertops and stainless-steel appliances, a convenient half bath, dedicated office space, and direct access to the patio and large fenced backyard—perfect for relaxing or entertaining. The fully finished lower level includes a full bathroom and a versatile open space ideal for a home gym, recreation room, or additional living area. Located in the Sycolin Creek Elementary, Brambleton Middle, and Independence High School school pyramid. Conveniently located near Route 7, the Dulles Greenway (267), Route 28, and Brambleton Shopping Center. Contact Pia Castagnino to schedule your private tour and make this beautiful home your next address!
Property Features
Property Type: Rental - Single Family
Basement: Yes
Basement: Connecting Stairway, Outside Entrance, Rear Entrance, Sump Pump, Windows, Walkout Stairs
Cooling: Central A/C
Fireplaces: 1
Fuel Type: Natural Gas
Garage: 2 car attached
Heating: Forced Air
Home Style: Colonial
Lot Size: 0.35 Acres
Roof Type: Shingle
Stories: 3.0
Year Built: 2010
Feature Descriptions
Additional Structures: Above Grade, Below Grade
Appliances: Cooktop, Disposal, Dishwasher, Exhaust Fan, Extra Refrigerator/Freezer, Icemaker, Microwave, Oven - Wall, Oven/Range - Gas, Range Hood, Refrigerator, Water Heater
Community Amenities: Pool - Outdoor, Club House
Exterior: Underground Lawn Sprinkler, Satellite Dish
Exterior: Combination, Brick, Brick Front
Fencing: Decorative
Fireplace: Gas/Propane, Fireplace - Glass Doors
HOA Fee: $0.00/Monthly
Interior: Attic, Family Room Off Kitchen, Butlers Pantry, Kitchen - Gourmet, Breakfast Area, Combination Kitchen/Living, Kitchen - Island, Kitchen - Table Space, Dining Area, Kitchen - Eat-In, Primary Bath(s), Upgraded Countertops, Crown Moldings, Window Treatments, Wood Floors, Floor Plan - Open
Lot: Backs - Open Common Area, Premium
Lot Dimensions: 0.35 Acre(S)
Pet Restrictions: Pet Addendum/Deposit, Size/Weight Restriction
Rooms: Living Room, Dining Room, Primary Bedroom, Bedroom 2,Bedroom 3,Bedroom 4,Kitchen, Family Room, Den, Laundry
Sewer: Public Sewer
SQFT Above Finished: 2881
SQFT Below Finished: 1271
SQFT Total Finished: 4152
Structure Type: Detached
Total Garage/Parking Spaces: 2
Water: Public
Room Sizes
Dining Room: 14 x 10 Level - Main
Living Room: 15 x 11 Level - Main
Family Room: 14 x 16 Level - Main
Primary Bedroom: 13 x 8 Level - Upper 1
Bedroom 3: 10 x 11 Level - Upper 1
Bedroom 2: 13 x 11 Level - Upper 1
Kitchen: 18 x 16 Level - Main
Laundry: 8 x 5 Level - Upper 1
Den: 14 x 10 Level - Main
Bedroom 4: 11 x 10 Level - Upper 1
Local Schools
High School: INDEPENDENCE
School District: LOUDOUN COUNTY PUBLIC SCHOOLS
Listed By / Shown By
Listed By
Agency Name: Samson Properties
Shown By
Agent Name: Gary Mitchell
Agent Phone: (540) 578-0178
Agency Title: Massanutten Realty


Gary Mitchell
Office: (540) 578-0178
Cell: (540) 578-0178
Fax: (540) 301-0118
Toll Free: (800) 931-0400
Email Me

Privacy Policy / DMCA Notice / ADA Accessibility


This site is hosted, designed and copyright
© 1994 - 2026 by
Delta Media Group, Inc. -- Patent Pending --
Agency License Information: Massanutten Realty, LLC licensed in the Commonwealth of Virginia since 1986
21934 Blackheath Way | MLS# VALO2135032
This property located at 21934 Blackheath Way , Ashburn, VA 20148 is currently listed for rent with an asking price of $4,650 / Monthly. Blackheath Way is located within the LOUDOUN COUNTY PUBLIC SCHOOLS school district. Search Ashburn real estate on www.garywmitchell.com today.