

BEDS3
BATHS3 full
SQUARE FEET1,488
MLS#VALO2134238
STATUSACTIVE
PROPERTY TYPEResidential - Townhouse
SUBDIVISIONPARKSIDE AT ASHBURN
SCHOOLLOUDOUN COUNTY PUBLIC SCHOOLS
Property Description
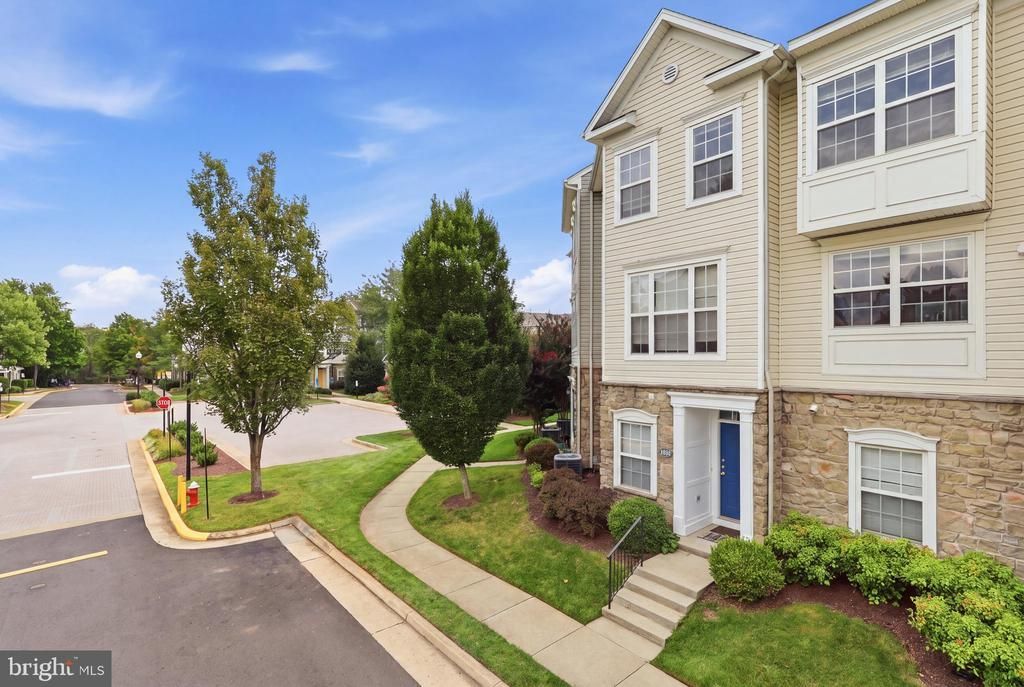
Welcome to a beautifully updated three-level residence offering the space and feel of a townhome with the convenience of condo living. Located within **Parkside at Ashburn**, a sought-after gated community, this home delivers an ideal combination of flexible living space, modern updates, exceptional amenities, and convenient access to everything Ashburn has to offer. Featuring **3 bedrooms and a rare 3 full bathrooms**, the thoughtfully designed floor plan offers flexibility for a variety of lifestyles. The entry level includes a private bedroom and full bath—ideal for overnight guests, a home office, or multi-generational living. The main level is designed for both everyday comfort and entertaining, featuring hardwood flooring and a **newer kitchen** with quartz countertops, cabinetry, and appliances. Fresh paint throughout gives the home a bright, move-in-ready feel, while the cozy **Trex deck** provides the perfect outdoor extension for morning coffee, evening relaxation, or casual entertaining. Upstairs, spacious bedrooms provide additional privacy, while conveniently located **bedroom-level laundry** makes everyday routines effortless. A **one-car garage** provides the added convenience of secure parking and valuable storage space. Life at Parkside at Ashburn extends well beyond your front door. Residents enjoy an impressive collection of community amenities, including a **clubhouse, party room, swimming pool, fitness center, picnic areas, gazebo, tot lots, and more**, creating a community designed around recreation, convenience, and connection. The location is equally impressive. Shopping, dining, entertainment, and everyday conveniences are just minutes away at **One Loudoun, Ashbrook Commons, and Belmont Chase**. For commuters, the home offers convenient access to the **Ashburn Metro Station on the Silver Line, Dulles Greenway, Route 7, Route 28, and Dulles International Airport**, making travel throughout Northern Virginia, Washington, D.C., and beyond remarkably convenient. **Updated, spacious, amenity-rich, and exceptionally connected—this Parkside at Ashburn home offers the complete package in one of Ashburn’s most convenient communities. Schedule your private tour today.**
Property Features
Property Type: Residential - Townhouse
Basement: Yes
Basement: Poured Concrete
Cooling: Central A/C
Fuel Type: Natural Gas
Garage: 1
Heating: 90% Forced Air
Lot Size: 0.00 Acre(S)
Stories: 3.0
Taxes: $3,722
Year Built: 2001
Feature Descriptions
Additional Structures: Above Grade, Below Grade
Building Name: PARKSIDE AT ASHBURN
Days on Site: 10
Exterior: Vinyl Siding
HOA Fee: $261.00/Monthly
Lot Dimensions: 0.00 Acre(S)
Parking Notes: 1 Total Parking Spaces
SQFT Above Finished: 1398
SQFT Below Finished: 90
SQFT Total Finished: 1488
Structure Type: Interior Row/Townhouse
Total Garage/Parking Spaces: 1
Local Schools
School District: LOUDOUN COUNTY PUBLIC SCHOOLS
Listed By / Shown By
Listed By
Agency Name: Samson Properties
Shown By
Agent Name: Gary Mitchell
Agent Phone: (540) 578-0178
Agency Title: Massanutten Realty

Estimate Your Payment
Estimated Payment
$ 2,777.88 per month $2,326.26 Principal & Interest $310.17 Property Tax $141.46 Homeowner's InsuranceChange Payment Information

Gary Mitchell
Office: (540) 578-0178
Cell: (540) 578-0178
Fax: (540) 301-0118
Toll Free: (800) 931-0400
Email Me

Privacy Policy / DMCA Notice / ADA Accessibility


This site is hosted, designed and copyright
© 1994 - 2026 by
Delta Media Group, Inc. -- Patent Pending --
Agency License Information: Massanutten Realty, LLC licensed in the Commonwealth of Virginia since 1986
21800 Dragons Green Square | MLS# VALO2134238
This townhouse located at 21800 Dragons Green Square, Ashburn, VA 20147 is currently listed for sale with an asking price of $485,000. This property was built in 2001 and has 3 bedrooms and 3 full baths with 1488 sq. ft. Dragons Green Square is located in the PARKSIDE AT ASHBURN subdivision within the LOUDOUN COUNTY PUBLIC SCHOOLS school district. Search PARKSIDE AT ASHBURN real estate on www.garywmitchell.com today.