

BEDS5
BATHS3 full
SQUARE FEET3,278
MLS#VAFV2043990
STATUSACTIVE
PROPERTY TYPEResidential - Single Family
SUBDIVISIONBABBS MOUNTAIN
SCHOOLFREDERICK COUNTY PUBLIC SCHOOLS
Property Description
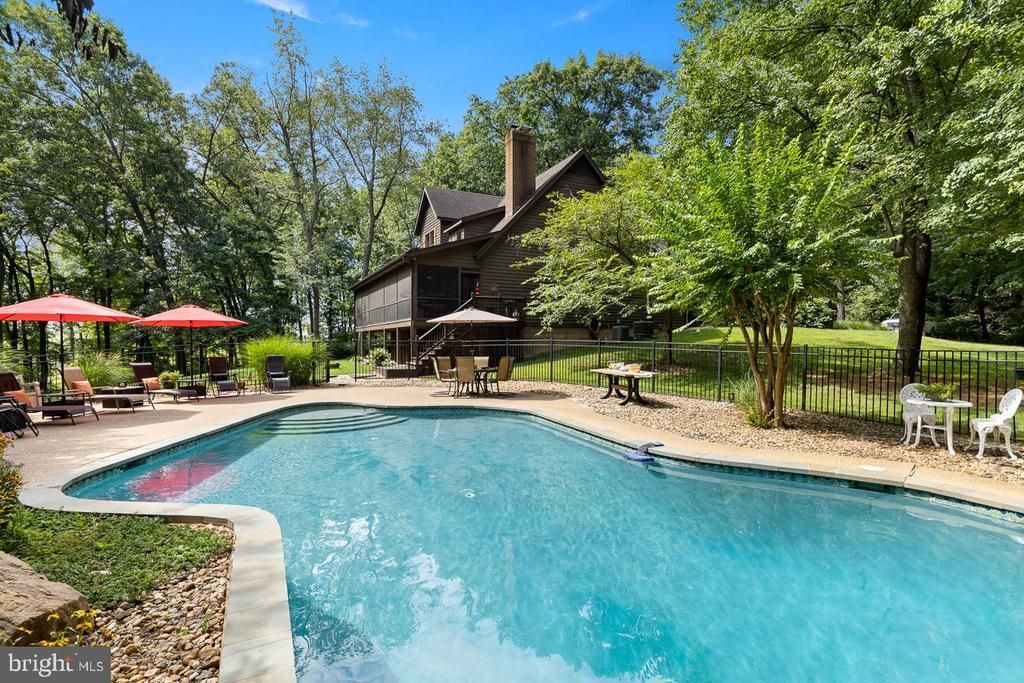
A PRIVATE CUSTOM-BUILT ESTATE SURROUNDED BY NATURE — WITH YOUR OWN RESORT-STYLE POOL! Set on an extraordinary 6.44 private acres, this exquisite custom-built residence offers nearly 4,700 square feet of beautifully finished living space across three levels, combining luxurious indoor living with an incredible outdoor setting. Tucked away among the trees, this is the kind of property where you can step outside, take a swim in your private in-ground pool, lounge poolside, enjoy the screened deck, gather around a campfire, play yard games, or simply sit beneath the stars and enjoy the peace and privacy of nature. Inside, the home is equally impressive. The main-level primary suite is a true retreat, featuring a vaulted ceiling, ceiling fan, fireplace, striking accent wall crafted from flooring, and direct access to the expansive screened deck. Two walk-in closets provide exceptional storage, while the spa-like primary bath features a double vanity, soaking tub with a mounted electric fireplace, and an oversized walk-in shower with dual shower heads and a built-in bench. A spacious main-level laundry room offers abundant cabinetry and shelving, while a second full bath with a walk-in shower adds convenience. The fifth main-level bedroom provides the perfect flexibility for a home office, study, or guest room. At the heart of the home, the gourmet kitchen opens seamlessly to the spectacular two-story family room, creating an ideal space for everyday living and entertaining. The kitchen features a large island with breakfast bar, high-end range with hood, gas cooking, backsplash extending to the ceiling, and a bright breakfast nook. The sun-filled family room showcases a dramatic two-story stone fireplace and opens directly onto the screened deck. And what a screened deck it is! Stretching nearly the entire length of the home, this expansive outdoor living space features two ceiling fans and overlooks the sprawling backyard and custom in-ground pool. Imagine morning coffee surrounded by the sounds of nature, summer evenings entertaining friends, or relaxing poolside without ever leaving the comfort of home. Retractable screen doors at both the front entry and garage entry add another thoughtful custom touch. Beautiful custom railings lead to the upper level, where you'll find three generously sized bedrooms, each with a ceiling fan. One bedroom offers direct access to a large bonus room that can easily serve as a craft room, playroom, additional storage, or whatever best fits your needs. A full upper-level bathroom includes a tub/shower combination. The finished lower level provides even more living and entertaining space with a large recreation room, another impressive stone fireplace, built-in shelving, and a fun "secret" closet tucked beneath the stairs. The rec room walks out to the rear patio, creating an easy connection to the incredible outdoor spaces. An additional unfinished room provides tremendous storage or workshop potential, with 10-foot ceilings offering exceptional versatility. Outside, the property continues to impress. A huge circular driveway provides an abundance of parking for family and guests and leads to the attached two-car garage. A custom-built shed provides ideal storage for pool equipment, lawn and yard equipment, a tractor, and more. With 6.44 acres to explore, there is room for outdoor games, campfires, gardening, stargazing, and creating memories for years to come. This is far more than a house — it is a private retreat, entertainer's dream, and everyday escape, offering the rare combination of custom luxury, expansive living space, a spectacular pool, and 6.44 acres of privacy and natural beauty. Come experience the setting, the craftsmanship, and the lifestyle for yourself.
Property Features
Property Type: Residential - Single Family
Basement: Outside Entrance, Rear Entrance, Heated, Walkout Level, Windows, Full, Interior Access, Improved, Partially Finished
Basement: Yes
Cooling: Ceiling Fan(s), Central A/C, Heat Pump(s)
Fireplaces: 3
Fuel Type: Propane - Owned
Garage: 2
Heating: Heat Pump(s)
Home Style: Craftsman
Lot Size: 6.44 Acres
Stories: 3.0
Taxes: $3,563
Year Built: 2002
Feature Descriptions
Additional Structures: Above Grade, Below Grade
Appliances: Dishwasher, Exhaust Fan, Oven/Range - Gas, Range Hood, Refrigerator, Water Heater, Washer, Dryer, Built-In Microwave, Stainless Steel Appliances
Days on Site: 16
Exterior: Cedar
Exterior: Gutter System
Fireplace: Equipment, Flue for Stove, Fireplace - Glass Doors, Mantel(s)
Flooring: Bamboo, Ceramic Tile, Wood, Vinyl, Carpet
Interior: Attic, Breakfast Area, Family Room Off Kitchen, Kitchen - Gourmet, Kitchen - Island, Kitchen - Table Space, Dining Area, Kitchen - Eat-In, Primary Bath(s), Built-Ins, Entry Level Bedroom, Upgraded Countertops, Wood Floors, Floor Plan - Open, Bathroom - Soaking Tub, Bathroom - Tub Shower, Bathroom - Walk-In Shower, Carpet, Ceiling Fan(s), Formal/Separate Dining Room, Recessed Lighting, Walk-in Closet(s), Other
Lot: Premium, Front Yard, Private, Rear Yard, SideYard(s), Year Round Access
Lot Dimensions: 6.44 Acre(S)
Parking Features: Circular Driveway, Gravel Driveway
Parking Notes: 10 Total Parking Spaces
Pet Restrictions: No Pet Restrictions
Rooms: Dining Room, Primary Bedroom, Bedroom 2,Bedroom 3,Bedroom 4,Bedroom 5,Kitchen, Family Room, Basement, Foyer, Laundry, Recreation Room, Bathroom 2,Bathroom 3,Bonus Room, Primary Bathroom, Screened Porch
Sewer: Private Septic Tank
Special View Info: Garden/Lawn, Pasture, Trees/Woods
SQFT Above Finished: 2810
SQFT Below Finished: 468
SQFT Total Finished: 3278
Structure Type: Detached
Swimming Pool: In Ground
Total Garage/Parking Spaces: 10
Water: Well
Room Sizes
Bedroom 3: 12 x 12 Level - Upper 1
Kitchen: 21 x 12 Level - Main
Dining Room: 17 x 12 Level - Main
Laundry: 18 x 6 Level - Main
Primary Bedroom: 15 x 15 Level - Main
Bedroom 2: 13 x 11 Level - Upper 1
Bedroom 4: 21 x 11 Level - Upper 1
Bonus Room: 26 x 17 Level - Upper 1
Bedroom 5: 12 x 12 Level - Main
Family Room: 17 x 16 Level - Main
Recreation Room: 28 x 20 Level - Lower 1
Local Schools
High School: JAMES WOOD
Middle School: FREDERICK COUNTY
Elementary School: APPLE PIE RIDGE
School District: FREDERICK COUNTY PUBLIC SCHOOLS
Listed By / Shown By
Listed By
Agency Name: Samson Properties
Shown By
Agent Name: Gary Mitchell
Agent Phone: (540) 578-0178
Agency Title: Massanutten Realty

Estimate Your Payment
Estimated Payment
$ 5,105.14 per month $4,532.60 Principal & Interest $296.92 Property Tax $275.63 Homeowner's InsuranceChange Payment Information

Gary Mitchell
Office: (540) 578-0178
Cell: (540) 578-0178
Fax: (540) 301-0118
Toll Free: (800) 931-0400
Email Me

Privacy Policy / DMCA Notice / ADA Accessibility


This site is hosted, designed and copyright
© 1994 - 2026 by
Delta Media Group, Inc. -- Patent Pending --
Agency License Information: Massanutten Realty, LLC licensed in the Commonwealth of Virginia since 1986
218 Babbs Mountain Road | MLS# VAFV2043990
This single family home located at 218 Babbs Mountain Road, Winchester, VA 22603 is currently listed for sale with an asking price of $945,000. This property was built in 2002 and has 5 bedrooms and 3 full baths with 3278 sq. ft. Babbs Mountain Road is located in the BABBS MOUNTAIN subdivision within the FREDERICK COUNTY PUBLIC SCHOOLS school district. Search BABBS MOUNTAIN real estate on www.garywmitchell.com today.