

BEDS3
BATHS2 full 1 partial
SQUARE FEET1,406
MLS#VALO2134804
STATUSACTIVE
PROPERTY TYPEResidential - Townhouse
SUBDIVISIONPARKSIDE AT ASHBURN
SCHOOLLOUDOUN COUNTY PUBLIC SCHOOLS
Property Description
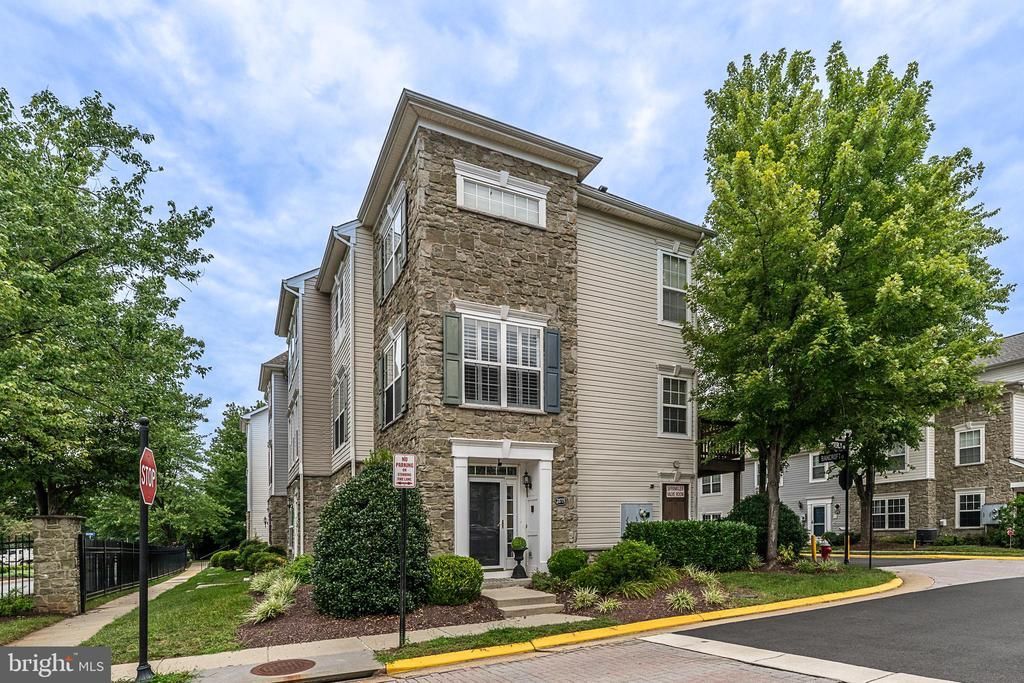
Incredible 3 Bedroom 2.5 Bath Townhouse Style Condo with a 2 Car Garage and an Office! Ideally located in Ashburn and just minutes away from the Metro Silver Line. This impeccably upgraded 3 Story Home in sought after Parkside at Ashburn has been FRESHLY PAINTED 2026 in neutral colors and boasts a new ROOF in 2025, new REFRIGERATOR in 2025, TILE BACKSPLASH in Kitchen 2025, New HOT WATER HEATER 2025, new LVP FLOORING in Office 2020 and new HVAC 2019! This home shines with Granite Countertops, Upgraded Kitchen Cabinets, Stainless Appliances and a 6 Burner Gas Stove with a Professional Grade Down Draft! The Open Floor Plan allows light throughout the house and the gas fireplace in the Family Room keeps everyone cozy on those cold nights. With Gleaming Hardwood floors on the Upper 2 Levels and Custom Tile and LVP Flooring on the entry level, makes this house very pet friendly! There's so much this home has to offer you have to see it for yourself. From the plantation shutters to the Bedroom Level Laundry, everything has been well thought out. This amenity rich community offers so much including being a great commuter location. Schedule online - it's easy to show and there's plenty of guest parking!!!
Property Features
Property Type: Residential - Townhouse
Cooling: Central A/C, Ceiling Fan(s)
Fireplaces: 1
Fuel Type: Natural Gas
Garage: 2
Heating: Forced Air
Home Style: Colonial
Stories: 3.0
Taxes: $3,857
Year Built: 2001
Feature Descriptions
Additional Structures: Above Grade, Below Grade
Appliances: Dishwasher, Disposal, Dryer, Six Burner Stove, Washer, Stainless Steel Appliances, Refrigerator, Icemaker
Building Name: PARKSIDE AT ASHBURN
Community Amenities: Club House, Community Center, Exercise Room, Fencing, Fitness Center, Game Room, Party Room, Pool - Outdoor, Recreational Center, Swimming Pool
Condo/Coop Fee: $303.00/Monthly
Days on Site: 4
Exterior: Masonry
Interior: Ceiling Fan(s), Dining Area, Family Room Off Kitchen, Floor Plan - Open, Kitchen - Gourmet, Wood Floors
Parking Notes: 4 Total Parking Spaces
Pet Restrictions: Number Limit
Rooms: Dining Room, Primary Bedroom, Kitchen, Family Room, Bedroom 1,Laundry, Office
Sewer: Public Sewer
SQFT Above Finished: 1406
SQFT Total Finished: 1406
Structure Type: End of Row/Townhouse
Total Garage/Parking Spaces: 4
Water: Public
Room Sizes
Office: 11 x 7 Level - Main
Kitchen: 11 x 10 Level - Upper 1
Family Room: 14 x 11 Level - Upper 1
Dining Room: 13 x 10 Level - Upper 1
Primary Bedroom: 14 x 12 Level - Upper 2
Primary Bedroom: 13 x 12 Level - Upper 2
Bedroom 1: 11 x 9 Level - Upper 1
Local Schools
School District: LOUDOUN COUNTY PUBLIC SCHOOLS
Listed By / Shown By
Listed By
Agency Name: Samson Properties
Shown By
Agent Name: Gary Mitchell
Agent Phone: (540) 578-0178
Agency Title: Massanutten Realty

Estimate Your Payment
Estimated Payment
$ 2,864.94 per month $2,397.72 Principal & Interest $321.42 Property Tax $145.80 Homeowner's InsuranceChange Payment Information

Gary Mitchell
Office: (540) 578-0178
Cell: (540) 578-0178
Fax: (540) 301-0118
Toll Free: (800) 931-0400
Email Me

Privacy Policy / DMCA Notice / ADA Accessibility


This site is hosted, designed and copyright
© 1994 - 2026 by
Delta Media Group, Inc. -- Patent Pending --
Agency License Information: Massanutten Realty, LLC licensed in the Commonwealth of Virginia since 1986
21775 Bancroft Court | MLS# VALO2134804
This townhouse located at 21775 Bancroft Court, Ashburn, VA 20147 is currently listed for sale with an asking price of $499,900. This property was built in 2001 and has 3 bedrooms and 2 full and 1 partial baths with 1406 sq. ft. Bancroft Court is located in the PARKSIDE AT ASHBURN subdivision within the LOUDOUN COUNTY PUBLIC SCHOOLS school district. Search PARKSIDE AT ASHBURN real estate on www.garywmitchell.com today.