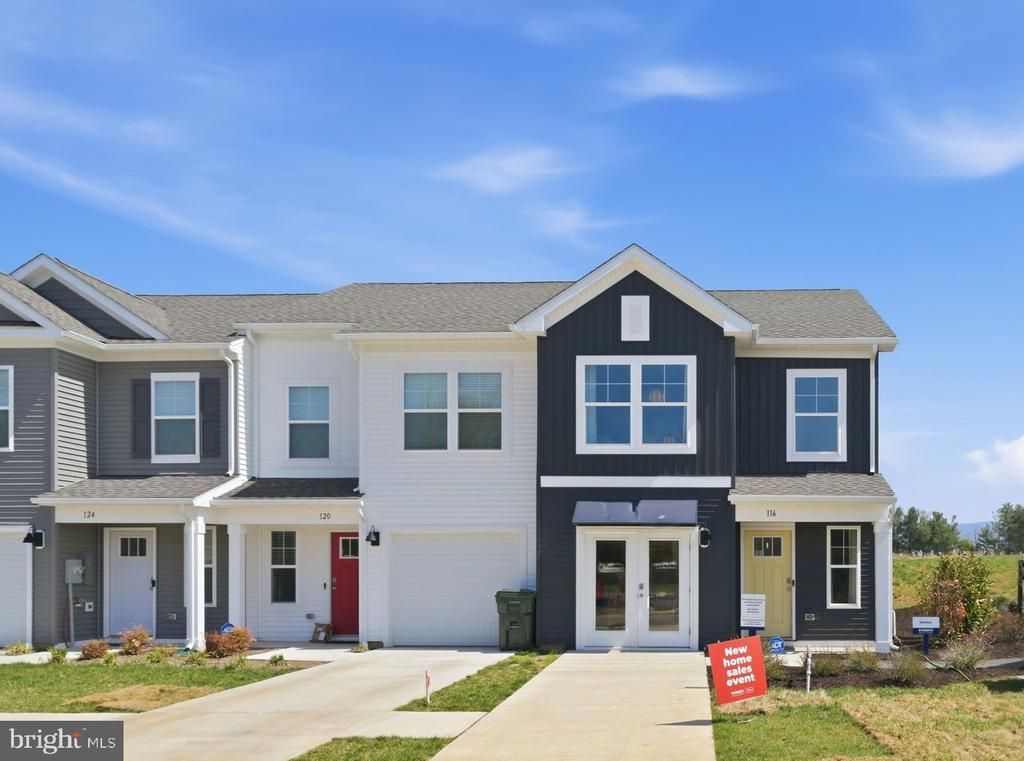


BEDS3
BATHS2 full 1 partial
SQUARE FEET1,500
MLS#VAWB2000238
STATUSPENDING
PROPERTY TYPEResidential - Townhouse
SUBDIVISIONSUMMIT TOWNS
SCHOOLWAYNESBORO CITY PUBLIC SCHOOLS
Property Description
Welcome home! Ideally situated in a desirable location with convenient access to shopping, dining, schools, and major roadways, this thoughtfully designed residence offers the perfect blend of modern comfort and everyday convenience. Step inside to an inviting open-concept layout featuring spacious living areas, a well-appointed kitchen, and stylish finishes throughout-ideal for both relaxing and entertaining. Enjoy a stress-free, streamlined homebuying experience from start to finish. Take advantage of our in-house lender, offering competitive rates and substantial buyer incentives that make owning your new home more affordable than ever. Our knowledgeable and dedicated sales team is committed to guiding you every step of the way, ensuring the process is smooth, simple, and truly enjoyable-from your first visit to closing day. This is your opportunity to own a beautiful new home in a fantastic location while benefiting from exceptional service and incredible value. Photos are for illustrative purposes only and may not reflect the actual home.
Property Features
Property Type: Residential - Townhouse
Cooling: Central A/C
Fuel Type: Electric
Garage: 1
Heating: Central
Home Style: Bi-level
Lot Size: 0.05 Acres
Roof Type: Architectural Shingle
Stories: 2.0
Taxes: $0
Year Built: 2026
Feature Descriptions
Additional Structures: Above Grade
Appliances: Oven/Range - Electric, Microwave, ENERGY STAR Dishwasher, Disposal
Days on Site: 70
Exterior: Frame
HOA Fee: $187.50/Quarterly
Interior: Combination Dining/Living, Walk-in Closet(s)
Lot Dimensions: 0.05 Acre(S)
Parking Notes: 1 Total Parking Spaces
Sewer: Public Sewer
SQFT Above Finished: 1500
SQFT Total Finished: 1500
Structure Type: End of Row/Townhouse
Total Garage/Parking Spaces: 1
Water: Public
Local Schools
High School: WAYNESBORO
Middle School: KATE COLLINS
Elementary School: WILLIAM PERRY
School District: WAYNESBORO CITY PUBLIC SCHOOLS
Listed By / Shown By
Listed By
Agency Name: D R Horton Realty of Virginia LLC
Shown By
Agent Name: Gary Mitchell
Agent Phone: (540) 578-0178
Agency Title: Massanutten Realty

Estimate Your Payment
Estimated Payment
$ 1,526.37 per month $1,438.87 Principal & Interest $0.00 Property Tax (data not provided by mls) $87.50 Homeowner's InsuranceChange Payment Information

Gary Mitchell
Office: (540) 578-0178
Cell: (540) 578-0178
Fax: (540) 301-0118
Toll Free: (800) 931-0400
Email Me

Privacy Policy / DMCA Notice / ADA Accessibility


This site is hosted, designed and copyright
© 1994 - 2026 by
Delta Media Group, Inc. -- Patent Pending --
Agency License Information: Massanutten Realty, LLC licensed in the Commonwealth of Virginia since 1986
217 Camden Drive | MLS# VAWB2000238
This townhouse located at 217 Camden Drive, Waynesboro, VA 22980 is currently listed for sale with an asking price of $299,990. This property was built in 2026 and has 3 bedrooms and 2 full and 1 partial baths with 1500 sq. ft. Camden Drive is located in the SUMMIT TOWNS subdivision within the WAYNESBORO CITY PUBLIC SCHOOLS school district. Search SUMMIT TOWNS real estate on www.garywmitchell.com today.