

BEDS3
BATHS1 full
SQUARE FEET3,658
MLS#VALO2127928
STATUSACTIVE
PROPERTY TYPERental - Single Family
SUBDIVISIONRIDGEVIEW
SCHOOLLOUDOUN COUNTY PUBLIC SCHOOLS
Property Description
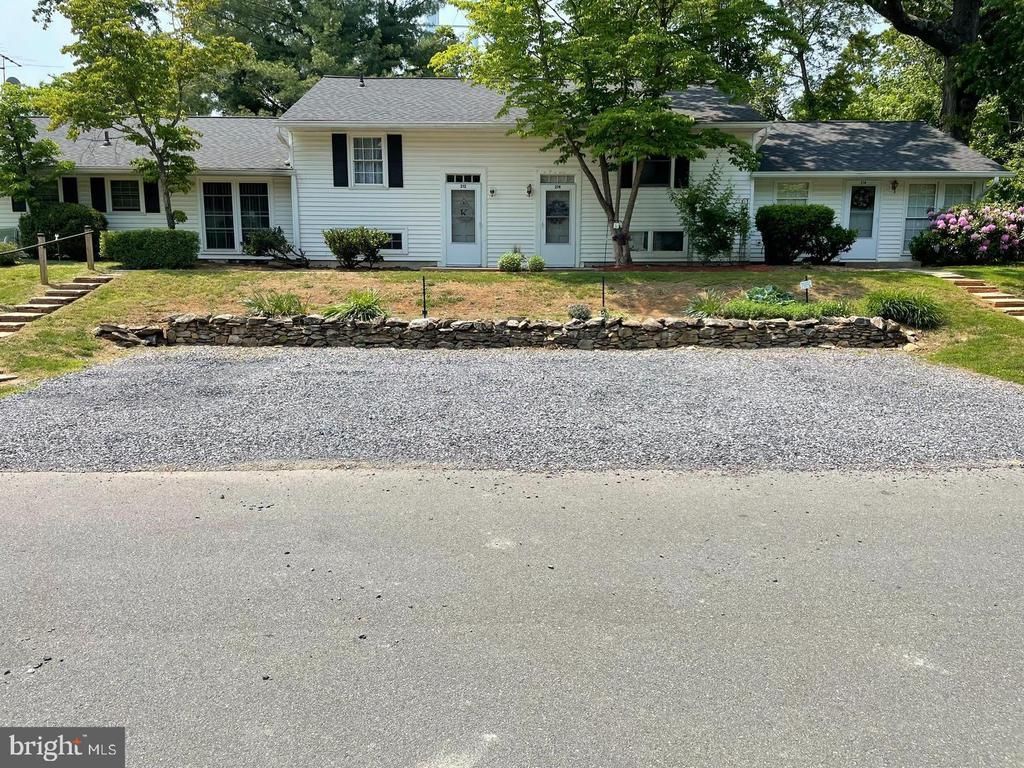
214 Maple St is a 3 Bedroom 1 Bathroom, newly renovated apartment unit in the building known as 216 Maple St which has four separate apts. Water, trash , sewer and lawn care are include in the rent. Freshly painted, refinished hardwood floors, new kitchen and bathroom plus a full size laundry are ready to enjoy! Patio off the back with yard offers sunset views. Pets on a case by case basis. Enjoy walking to shops, restaurants and events in the Town of Middleburg!
Property Features
Property Type: Rental - Single Family
Cooling: Central A/C
Fuel Type: Electric
Heating: Heat Pump(s)
Home Style: Colonial
Lot Size: 0.46 Acres
Roof Type: Architectural Shingle
Stories: 2.0
Year Built: 1960
Feature Descriptions
Additional Structures: Above Grade, Below Grade
Appliances: Built-In Microwave, Built-In Range, Dishwasher, Dryer - Electric, ENERGY STAR Clothes Washer, ENERGY STAR Refrigerator, ENERGY STAR Dishwasher, Exhaust Fan, Microwave, Oven - Self Cleaning, Oven/Range - Electric, Range Hood, Refrigerator, Stainless Steel Appliances, Washer, Water Heater
Days on Site: 72
Exterior: Street Lights, Stone Retaining Walls, Sidewalks
Exterior: Vinyl Siding
Flooring: Ceramic Tile, Solid Hardwood
Interior: Floor Plan - Traditional, Floor Plan - Open, Kitchen - Eat-In, Wood Floors, Bathroom - Tub Shower, Combination Dining/Living
Lot Dimensions: 0.46 Acre(S)
Pet Restrictions: Dogs OK, Case by Case Basis
Sewer: Public Sewer
SQFT Above Finished: 2658
SQFT Below Finished: 1000
SQFT Total Finished: 3658
Structure Type: Detached
Total Garage/Parking Spaces: 1
Water: Public
Local Schools
School District: LOUDOUN COUNTY PUBLIC SCHOOLS
Listed By / Shown By
Listed By
Agency Name: Hunt Country Sotheby's International Realty
Shown By
Agent Name: Gary Mitchell
Agent Phone: (540) 578-0178
Agency Title: Massanutten Realty


Gary Mitchell
Office: (540) 578-0178
Cell: (540) 578-0178
Fax: (540) 301-0118
Toll Free: (800) 931-0400
Email Me

Privacy Policy / DMCA Notice / ADA Accessibility


This site is hosted, designed and copyright
© 1994 - 2026 by
Delta Media Group, Inc. -- Patent Pending --
Agency License Information: Massanutten Realty, LLC licensed in the Commonwealth of Virginia since 1986
216 Maple Street, Unit 214 | MLS# VALO2127928
This property located at 216 Maple Street, Unit 214, Middleburg, VA 20117 is currently listed for rent with an asking price of $2,950 / Monthly. Maple Street, Unit 214 is located within the LOUDOUN COUNTY PUBLIC SCHOOLS school district. Search Middleburg real estate on www.garywmitchell.com today.