

BEDS4
BATHS2 full
SQUARE FEET1,794
MLS#VACU2014712
STATUSACTIVE UNDER CONTRACT
PROPERTY TYPEResidential - Single Family
SUBDIVISIONHIGHPOINT OF CULPEPER
SCHOOLCULPEPER COUNTY PUBLIC SCHOOLS
Property Description
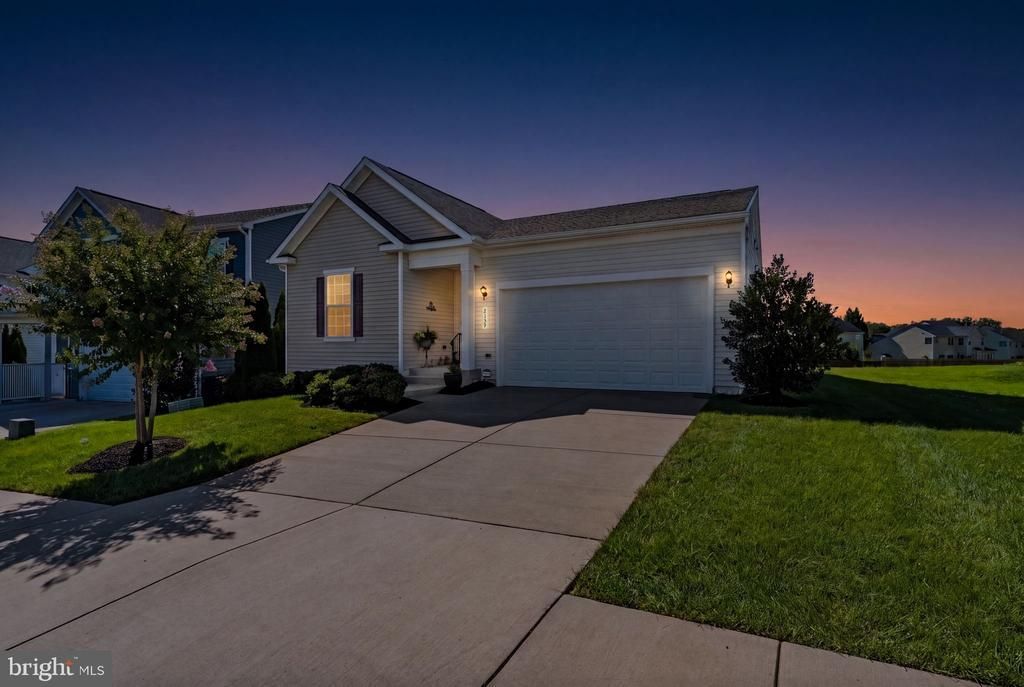
Welcome to 2159 Juniper, a move-in ready ranch-style home in the desirable new section of HighPoint. Built just seven years ago, this home presents like a brand-new build—without the delays, decision fatigue, or expensive post-construction upgrades! Upgrades Included (You Won't Get These in a New Build!) ✅Custom window blinds throughout ✅Custom-designed primary walk-in closet ✅Custom cabinetry in the laundry room ✅ Custom built-ins in the bottom kitchen cabinet drawers ✅Modern ceiling fans and built-in surround sound speakers ✅Extended rear covered porch overlooking professionally enhanced landscaping Key Features & Layout ✅One-Level Living: Rare and highly sought-after single-story layout with effortless flow. ✅4 Bedrooms & 2 Baths: The former home office has been transformed into an official 4th bedroom with an added closet, offering complete flexibility for a home office, hobby room, or guest space. ✅Open & Bright: Flooded with natural light from oversized windows, paired with sleek recessed lighting and open-concept living spaces built for entertaining. Location & Convenience Situated right in town with immediate access to local hospitals, premier shopping, and easy commuter access via Rts. 15 and 29. Skip the wait and costs of building from scratch—this turnkey residence is ready for you today!
Property Features
Property Type: Residential - Single Family
Cooling: Central A/C, Ceiling Fan(s)
Fuel Type: Natural Gas
Garage: 2
Heating: Forced Air
Home Style: Ranch/Rambler
Lot Size: 0.12 Acres
Roof Type: Architectural Shingle
Stories: 1.0
Taxes: $2,189
Year Built: 2019
Feature Descriptions
Additional Structures: Above Grade, Below Grade
Appliances: Built-In Microwave, Dryer, Washer, Dishwasher, Disposal, Icemaker, Refrigerator, Stove
Days on Site: 14
Exterior: Sidewalks, Street Lights, Exterior Lighting
Exterior: Vinyl Siding
Flooring: Carpet, Luxury Vinyl Plank
HOA Fee: $113.00/Quarterly
Interior: Ceiling Fan(s), Window Treatments, Attic, Carpet, Breakfast Area, Combination Dining/Living, Dining Area, Entry Level Bedroom, Family Room Off Kitchen, Floor Plan - Open, Kitchen - Gourmet, Kitchen - Island, Pantry, Recessed Lighting, Upgraded Countertops, Walk-in Closet(s)
Lot: Landscaping, Level
Lot Dimensions: 0.12 Acre(S)
Parking Features: Concrete Driveway
Parking Notes: 4 Total Parking Spaces
Pet Restrictions: Cats OK, Dogs OK
Sewer: Public Sewer
Special View Info: Garden/Lawn
SQFT Above Finished: 1794
SQFT Total Finished: 1794
Structure Type: Detached
Total Garage/Parking Spaces: 4
Water: Public
Windows: Vinyl Clad, Insulated
Local Schools
School District: CULPEPER COUNTY PUBLIC SCHOOLS
Listed By / Shown By
Listed By
Agency Name: RE/MAX Gateway
Shown By
Agent Name: Gary Mitchell
Agent Phone: (540) 578-0178
Agency Title: Massanutten Realty

Estimate Your Payment
Estimated Payment
$ 2,624.18 per month $2,301.79 Principal & Interest $182.42 Property Tax $139.97 Homeowner's InsuranceChange Payment Information

Gary Mitchell
Office: (540) 578-0178
Cell: (540) 578-0178
Fax: (540) 301-0118
Toll Free: (800) 931-0400
Email Me

Privacy Policy / DMCA Notice / ADA Accessibility


This site is hosted, designed and copyright
© 1994 - 2026 by
Delta Media Group, Inc. -- Patent Pending --
Agency License Information: Massanutten Realty, LLC licensed in the Commonwealth of Virginia since 1986
2159 Juniper Drive | MLS# VACU2014712
This single family home located at 2159 Juniper Drive, Culpeper, VA 22701 is currently listed for sale with an asking price of $479,900. This property was built in 2019 and has 4 bedrooms and 2 full baths with 1794 sq. ft. Juniper Drive is located in the HIGHPOINT OF CULPEPER subdivision within the CULPEPER COUNTY PUBLIC SCHOOLS school district. Search HIGHPOINT OF CULPEPER real estate on www.garywmitchell.com today.