

BEDS3
BATHS2 full 1 partial
SQUARE FEET1,900
MLS#VALO2129676
STATUSACTIVE
PROPERTY TYPERental - Townhouse
SUBDIVISIONSIGNATURE AT BROADLANDS
SCHOOLLOUDOUN COUNTY PUBLIC SCHOOLS
Property Description
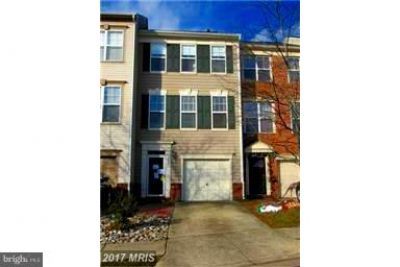
3BR 2.5BA 1 CAR G TH W/ 3 LVLS BACKING TO TREES IN DESIRABLE BROADLANDS WITH LOT OF AMENITIES*OPEN EAT IN KITCHEN W/ SS APPLIANCES*BK SPLASH*SLIDING GLASS DOOR TO DECK* M BED W/VAULTED CEILING,SKYLIGHT HIS & HER CLOSETS* 2 SECONDARY BEDROOMS WITH EASY ACCESS TO HALL BATH* WALK OUT LL RECREATION ROOM W/SECOND DECK ACCESS *CLOSE TO DINING, SHOPPING... ENJOY AMENITIES..POOL, T COURTS, WALK TRAILS..PLENTY OF PARKING.MUST SEE*HOUSE WILL BE PAINTED, PROFESSIOANLLY CLEANED AND IN IMMACULATE CONDITON BEFORE NEW TENANT MOVE IN!. LOWEST PRICE IN THE AREA! DO NOT MISS
Property Features
Property Type: Rental - Townhouse
Basement: Outside Entrance, Rear Entrance, Fully Finished, Walkout Level
Basement: Yes
Cooling: Central A/C
Fireplaces: 1
Fuel Type: Natural Gas
Garage: 1 car attached
Heating: Central
Home Style: Colonial
Lot Size: 0.03 Acres
Stories: 3.0
Year Built: 1997
Feature Descriptions
Additional Structures: Above Grade
Appliances: Dishwasher, Disposal, Dryer, Microwave, Refrigerator, Stove, Washer
Community Amenities: Basketball Courts, Bike Trail, Pool - Outdoor, Recreational Center
Days on Site: 60
Exterior: Vinyl Siding
HOA Fee: $0.00/Monthly
Interior: Breakfast Area, Family Room Off Kitchen, Kitchen - Island, Combination Dining/Living, Dining Area, Window Treatments, Primary Bath(s)
Lot Dimensions: 0.03 Acre(S)
Parking Features: Attached Garage, Asphalt Driveway
Pet Restrictions: Case by Case Basis
Rent Includes: HOA/Condo Fee, Trash Removal, Community Center
Sewer: Public Sewer
Special View Info: Trees/Woods
SQFT Above Finished: 1900
SQFT Total Finished: 1900
Structure Type: Interior Row/Townhouse
Total Garage/Parking Spaces: 1
Water: Public
Local Schools
School District: LOUDOUN COUNTY PUBLIC SCHOOLS
Listed By / Shown By
Listed By
Agency Name: Samson Properties
Shown By
Agent Name: Gary Mitchell
Agent Phone: (540) 578-0178
Agency Title: Massanutten Realty


Gary Mitchell
Office: (540) 578-0178
Cell: (540) 578-0178
Fax: (540) 301-0118
Toll Free: (800) 931-0400
Email Me

Privacy Policy / DMCA Notice / ADA Accessibility


This site is hosted, designed and copyright
© 1994 - 2026 by
Delta Media Group, Inc. -- Patent Pending --
Agency License Information: Massanutten Realty, LLC licensed in the Commonwealth of Virginia since 1986
21511 Welby Terrace | MLS# VALO2129676
This property located at 21511 Welby Terrace, Ashburn, VA 20148 is currently listed for rent with an asking price of $2,850 / Monthly. Welby Terrace is located within the LOUDOUN COUNTY PUBLIC SCHOOLS school district. Search Ashburn real estate on www.garywmitchell.com today.