

BEDS2
BATHS2 full
SQUARE FEET1,474
MLS#929915
STATUSPending
PROPERTY TYPEResidential - Condominium
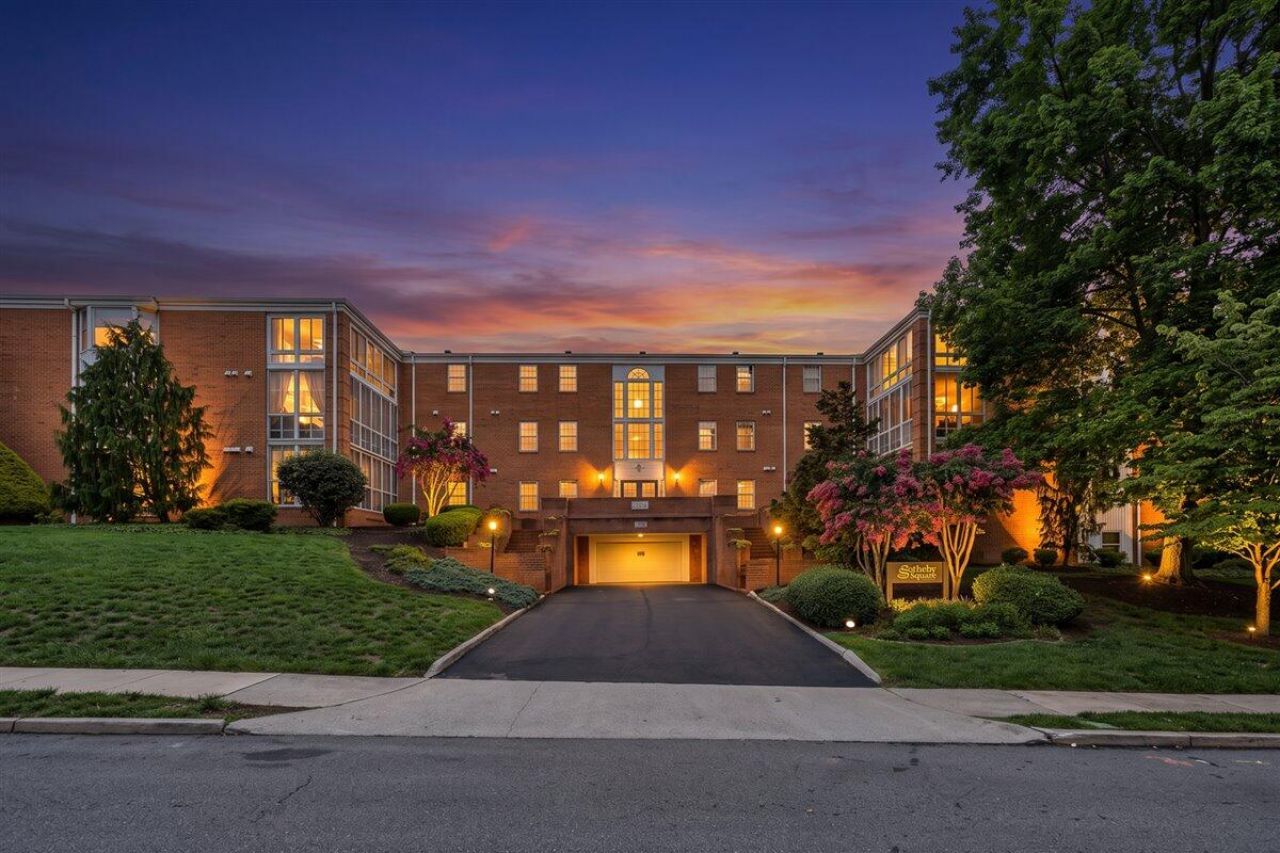
SUBDIVISIONSotheby Square
Property Description
Located in desirable South Roanoke, this well-maintained corner condominium offers 2 bedrooms, 2 full baths, an updated kitchen and a versatile den/office that could serve as a third bedroom. Enjoy beautiful views of Mill Mountain and downtown Roanoke from the bright Florida room with tile flooring. Amenities include deeded storage unit, covered garage parking, elevator access, and a community pool. Conveniently located within walking distance of Carilion Roanoke Memorial Hospital, the Fralin Biomedical Research Institute, restaurants, shops, and coffee houses, and just minutes from Towers Shopping Center.
Property Features
Property Type: Residential - Condominium
Cooling: Central Air
Garage: 1
Heating: Heat Pump Electric
Taxes: $2,659
Year Built: 1985
Amenities
Bookcases
Storage
Walk-In Closet(s)
In-Ground Pool
Sunroom
Feature Descriptions
Appliances: Clothes Dryer, Clothes Washer, Dishwasher, Disposer, Range Electric, Refrigerator
Area Amenities: Common Pool, Public Transport
Days on Site: 34
Exterior: Brick
Exterior Door(s): Fiberglass
Floor: Carpet, Tile - i.e. ceramic, Vinyl
Lot: Views
Miscellaneous Features: Cable TV, Maint-Free Exterior
Parking: Primary Covered: Garage Under
Porch: Screened Porch
Sewer: Public Sewer
Special View Info: City, Mountain(s)
Swimming Pool: Yes
Water: Public
Window: Insulated, Storm
Local Schools
High School: Patrick Henry
Middle School: James Madison
Elementary School: Crystal Spring
Listed By / Shown By
Listed By
Agency Name: MKB, REALTORS(r)
Shown By
Agent Name: Gary Mitchell
Agent Phone: (540) 578-0178
Agency Title: Massanutten Realty

Estimate Your Payment
Estimated Payment
$ 1,748.00 per month $1,438.92 Principal & Interest $221.58 Property Tax $87.50 Homeowner's InsuranceChange Payment Information

Gary Mitchell
Office: (540) 578-0178
Cell: (540) 578-0178
Fax: (540) 301-0118
Toll Free: (800) 931-0400
Email Me

Privacy Policy / DMCA Notice / ADA Accessibility


This site is hosted, designed and copyright
© 1994 - 2026 by
Delta Media Group, Inc. -- Patent Pending --
Agency License Information: Massanutten Realty, LLC licensed in the Commonwealth of Virginia since 1986
2151 Broadway Ave Sw, Unit #16 | MLS# 929915
This condo located at 2151 Broadway Ave Sw, Unit #16, Roanoke, VA 24014 is currently listed for sale with an asking price of $300,000. This property was built in 1985 and has 2 bedrooms and 2 full baths with 1474 sq. ft. Broadway Ave Sw, Unit #16 is located in the Sotheby Square subdivision. Search Sotheby Square real estate on www.garywmitchell.com today.