

BEDS2
BATHS2 full
SQUARE FEET1,122
MLS#VALO2127648
STATUSACTIVE
PROPERTY TYPEResidential - Condominium
SUBDIVISIONLOUDOUN VIEW CONDO FLATS
SCHOOLLOUDOUN COUNTY PUBLIC SCHOOLS
Property Description
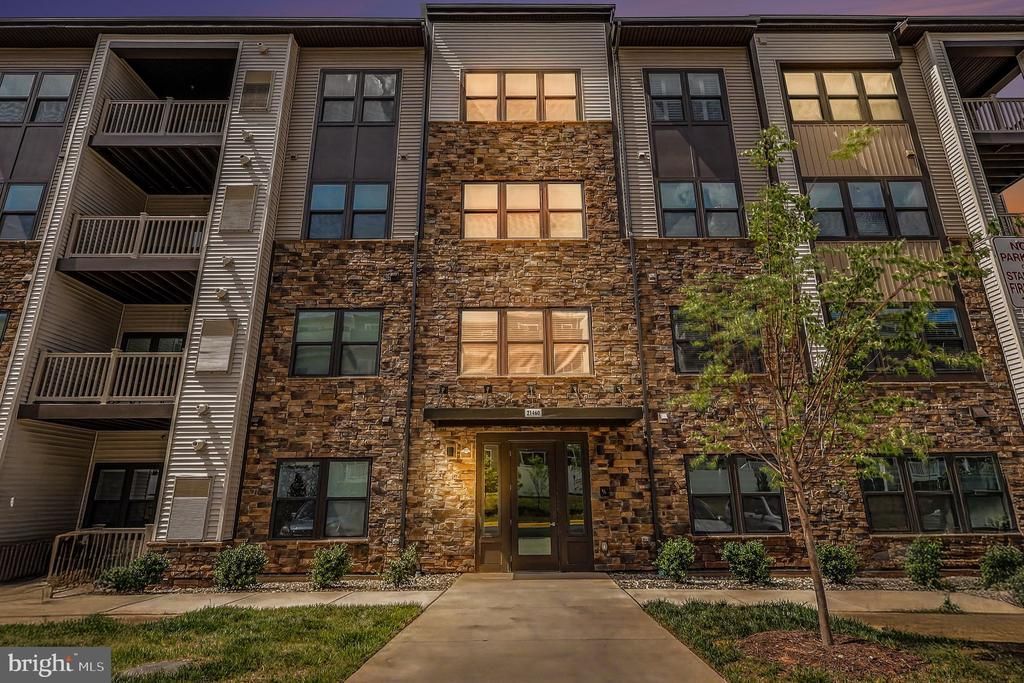
Bright, nearly new 3rd-floor 2BR / 2BA condo in a secure building with underground garage parking. Open-concept kitchen and living area featuring large windows that flood the space with natural light. A sliding glass door opens to a private rear balcony — perfect for morning coffee or evening relaxation. The living area features Luxury Vinyl Planking and high ceilings and a dining area for everyday living or entertaining guests. 42" white cabinets and quartz countertops center the space aesthetically and functionally. Primary suite with walk-in closet and an oversized bathroom with double sinks. A spacious guest bedroom and a second full bath provide comfortable accommodations for visitors. In-unit washer and dryer for added convenience. Secure entry, garage parking, and low-maintenance living
Property Features
Property Type: Residential - Condominium
Cooling: Central A/C
Fuel Type: Natural Gas
Garage: 1
Heating: Forced Air
Stories: 1.0
Taxes: $3,636
Year Built: 2024
Feature Descriptions
Additional Structures: Above Grade, Below Grade
Appliances: Built-In Microwave, Dryer, Washer, Dishwasher, Disposal, Icemaker, Refrigerator, Stove
Community Amenities: Common Grounds, Pool - Outdoor, Reserved/Assigned Parking
Condo/Coop Fee: $265.00/Monthly
Days on Site: 68
Exterior: Brick, Combination
Parking Features: Assigned, Unassigned
Parking Notes: 1 Total Parking Spaces
Pet Restrictions: Cats OK, Dogs OK
Rooms: Living Room, Dining Room, Primary Bedroom, Bedroom 2,Kitchen, Foyer, Laundry, Utility Room, Primary Bathroom, Full Bath
Sewer: Public Sewer
SQFT Above Finished: 1122
SQFT Total Finished: 1122
Structure Type: Unit/Flat/Apartment
Total Garage/Parking Spaces: 1
Water: Public
Room Sizes
Foyer: 5 x 7 Level - Main
Kitchen: 12 x 9 Level - Main
Dining Room: 9 x 11 Level - Main
Living Room: 14 x 8 Level - Main
Primary Bedroom: 13 x 14 Level - Main
Primary Bathroom: 11 x 9 Level - Main
Bedroom 2: 10 x 14 Level - Main
Full Bath: 8 x 5 Level - Main
Laundry: 4 x 7 Level - Main
Utility Room: 4 x 8 Level - Main
Local Schools
School District: LOUDOUN COUNTY PUBLIC SCHOOLS
Listed By / Shown By
Listed By
Agency Name: Real Broker, LLC
Shown By
Agent Name: Gary Mitchell
Agent Phone: (540) 578-0178
Agency Title: Massanutten Realty

Estimate Your Payment
Estimated Payment
$ 2,668.95 per month $2,230.33 Principal & Interest $303.00 Property Tax $135.63 Homeowner's InsuranceChange Payment Information

Gary Mitchell
Office: (540) 578-0178
Cell: (540) 578-0178
Fax: (540) 301-0118
Toll Free: (800) 931-0400
Email Me

Privacy Policy / DMCA Notice / ADA Accessibility


This site is hosted, designed and copyright
© 1994 - 2026 by
Delta Media Group, Inc. -- Patent Pending --
Agency License Information: Massanutten Realty, LLC licensed in the Commonwealth of Virginia since 1986
21460 Mount Sterling Terrace, Unit 303 | MLS# VALO2127648
This condo located at 21460 Mount Sterling Terrace, Unit 303, Sterling, VA 20164 is currently listed for sale with an asking price of $465,000. This property was built in 2024 and has 2 bedrooms and 2 full baths with 1122 sq. ft. Mount Sterling Terrace, Unit 303 is located in the LOUDOUN VIEW CONDO FLATS subdivision within the LOUDOUN COUNTY PUBLIC SCHOOLS school district. Search LOUDOUN VIEW CONDO FLATS real estate on www.garywmitchell.com today.