

BEDS4
BATHS3 full 1 partial
SQUARE FEET2,768
MLS#VAAR2077584
STATUSACTIVE
PROPERTY TYPEResidential - Single Family
SUBDIVISIONCHERRYDALE
SCHOOLARLINGTON COUNTY PUBLIC SCHOOLS
Property Description
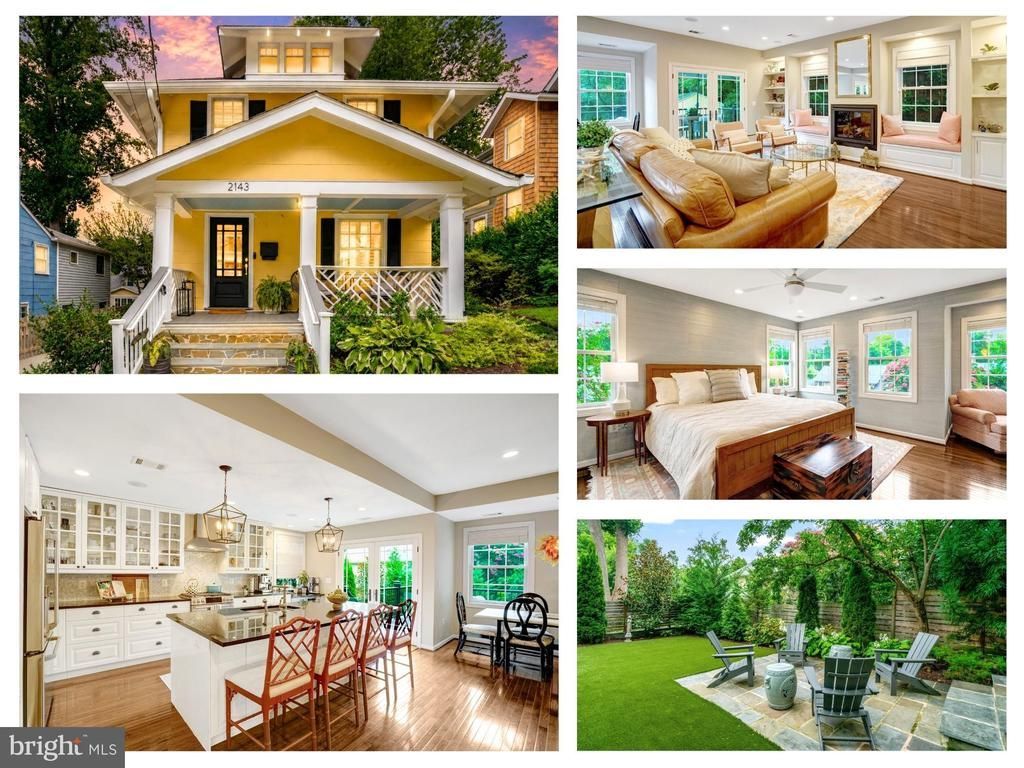
Beautifully renovated and expanded 1918 home in the heart of Cherrydale-Maywood, offering 4 bedrooms, 3.5 baths, and nearly 2,800 square feet of thoughtfully designed living space. The main level features a chef's kitchen with upgraded appliances, large center island, breakfast area, and an open family room with a gas fireplace and soaring 9-foot ceilings. Original architectural details—including hardwood floors, a coffered dining room ceiling, and inviting front porch—blend seamlessly with modern updates. Upstairs, the spacious primary suite offers a spa-inspired bath, walk-in closet, and office/sitting area, while the finished lower level provides an ideal guest suite with a renovated full bath. Enjoy a private rear deck, mature landscaping, ample storage with two attics, and the added convenience of an EV charger on the property. Ideally located near parks, restaurants, shops, and Arlington amenities.
Property Features
Property Type: Residential - Single Family
Basement: Yes
Cooling: Central A/C
Fireplaces: 1
Fuel Type: Natural Gas
Heating: Forced Air
Home Style: Craftsman
Lot Size: 0.11 Acres
Stories: 3.0
Taxes: $13,983
Year Built: 1918
Feature Descriptions
Additional Structures: Above Grade, Below Grade
Days on Site: 6
Exterior: Composition, HardiPlank Type
Interior: Attic, Breakfast Area, Carpet, Ceiling Fan(s), Crown Moldings, Combination Kitchen/Living, Dining Area, Family Room Off Kitchen, Floor Plan - Open, Floor Plan - Traditional, Kitchen - Gourmet, Kitchen - Island, Kitchen - Table Space, Recessed Lighting, Walk-in Closet(s), Window Treatments, Wood Floors
Lot Dimensions: 0.11 Acre(S)
Rooms: Living Room, Dining Room, Primary Bedroom, Bedroom 2,Bedroom 3,Bedroom 4,Kitchen, Family Room, Other, Bathroom 2,Primary Bathroom
Sewer: Public Sewer
SQFT Above Finished: 2288
SQFT Below Finished: 480
SQFT Total Finished: 2768
Structure Type: Detached
Water: Public
Local Schools
High School: WASHINGTON-LIBERTY
Middle School: DOROTHY HAMM
Elementary School: TAYLOR
School District: ARLINGTON COUNTY PUBLIC SCHOOLS
Listed By / Shown By
Listed By
Agency Name: EXP Realty, LLC
Shown By
Agent Name: Gary Mitchell
Agent Phone: (540) 578-0178
Agency Title: Massanutten Realty

Estimate Your Payment
Estimated Payment
$ 9,560.57 per month $7,914.07 Principal & Interest $1,165.25 Property Tax $481.25 Homeowner's InsuranceChange Payment Information

Gary Mitchell
Office: (540) 578-0178
Cell: (540) 578-0178
Fax: (540) 301-0118
Toll Free: (800) 931-0400
Email Me

Privacy Policy / DMCA Notice / ADA Accessibility


This site is hosted, designed and copyright
© 1994 - 2026 by
Delta Media Group, Inc. -- Patent Pending --
Agency License Information: Massanutten Realty, LLC licensed in the Commonwealth of Virginia since 1986
2143 N Pollard Street | MLS# VAAR2077584
This single family home located at 2143 N Pollard Street, Arlington, VA 22207 is currently listed for sale with an asking price of $1,650,000. This property was built in 1918 and has 4 bedrooms and 3 full and 1 partial baths with 2768 sq. ft. N Pollard Street is located in the CHERRYDALE subdivision within the ARLINGTON COUNTY PUBLIC SCHOOLS school district. Search CHERRYDALE real estate on www.garywmitchell.com today.