

BEDS5
BATHS3 full 1 partial
SQUARE FEET2,800
MLS#VALA2010414
STATUSACTIVE UNDER CONTRACT
PROPERTY TYPEResidential - Single Family
SUBDIVISIONWHISPERING PINES
SCHOOLLOUISA COUNTY PUBLIC SCHOOLS
Property Description
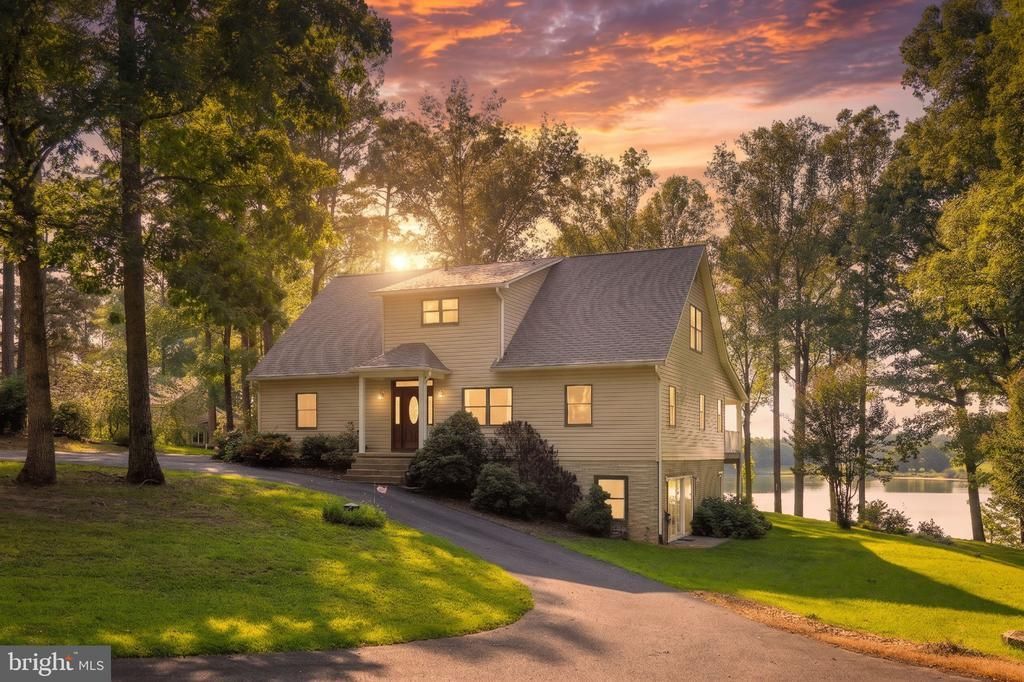
Welcome to the lake life! This classic Lake Anna waterfront home is all about relaxed lakefront living, big water views, and making memories with the people you love. Perfectly situated on 1.03 acres at the end of a quiet cul-de-sac on the public side of Lake Anna, this waterfront retreat offers over 200 feet of shoreline, deep water, a beautiful natural sandy beach, and your own covered boathouse. With approximately 4,550 finished square feet on three levels, 5 bedrooms and 3.5 baths, there is plenty of room for everyone to spread out, come together, and make lasting memories at the lake. Furniture conveys! The main level welcomes you with 9-foot ceilings and a spacious family room with vaulted ceilings and sliding glass doors that open to the covered wraparound porch. This is sure to become a favorite gathering spot for morning coffee, family dinners, evening cocktails, and taking in those gorgeous lake views. The kitchen is made for gathering and features new quartz countertops, a center island, walk-in pantry, new flooring, and black stainless steel appliances installed in 2020. The lakeside main-level primary suite has sliding glass doors that lead directly to the covered porch, his-and-her closets including a walk-in, double vanity, jetted tub, and a separate shower. Upstairs you'll find two additional bedrooms and a full bath, while the recently finished walkout lower level adds even more room for family and friends. Complete with a family room, rec room, two bedrooms (one NTC), and a full bath featuring a walk-in shower with a linear drain and niches, this level is perfect for guests and weekends with a full house. The pool table conveys, so game nights can start right away! Outside is where the Lake Anna lifestyle really comes to life. Head down to your covered boathouse with composite decking, an electric boat lift, two jet ski lifts, and deep water, or spend the afternoon with your toes in the sand on the large natural sandy beach. The shoreline is protected by a bulkhead, and the wide water views provide a beautiful backdrop for days spent boating, swimming, fishing, relaxing on the dock, or simply enjoying the yard. This is the kind of place where summers are spent on the water, kids play on the beach, friends gather on the porch, and some of your favorite memories are made. Additional features include an oversized detached 3-car garage with storage above, paved circular driveway, central vacuum, whole-house water softener, and high-speed Firefly fiber internet availability. The roof on both the home and boathouse was replaced in 2023, and the boat lift motor was recently replaced. HVAC units 2024. Tucked away in a small waterfront community with a boat ramp and conveniently located close to The Cove restaurant, local dining, breweries, marinas, and other Lake Anna favorites. Short-term rentals are permitted, making this a wonderful option for a full-time residence, weekend getaway, or investment property. Come for the big water views and stay for the laid-back lake lifestyle. From sandy beach days and afternoons on the boat to evenings spent together on the covered porch, this is more than a waterfront home, it's a place to slow down, enjoy the lake, and make memories for years to come. See exclusions section for furniture items that do not convey.
Property Features
Property Type: Residential - Single Family
Basement: Connecting Stairway, Daylight, Partial, Full, Heated, Improved, Interior Access, Outside Entrance, Side Entrance, Windows, Walkout Level
Basement: Yes
Cooling: Central A/C, Heat Pump(s)
Fuel Type: Electric
Garage: 3
Heating: Heat Pump(s), Heat Pump - Gas BackUp
Home Style: Cape Cod, Raised Ranch/Rambler
Lot Size: 1.03 Acres
Roof Type: Shingle
Stories: 2.5
Taxes: $8,545
Year Built: 1999
Feature Descriptions
Additional Structures: Above Grade, Below Grade
Appliances: Built-In Microwave, Dryer, Refrigerator, Stainless Steel Appliances, Stove, Washer, Dishwasher
Community Amenities: Boat Ramp, Common Grounds, Lake, Water/Lake Privileges, Pier/Dock
Days on Site: 17
Exterior: Vinyl Siding
Exterior: Boat Storage, Exterior Lighting, Private Beach
Flooring: Carpet, Luxury Vinyl Tile
HOA Fee: $200.00/Annually
Interior: Bathroom - Walk-In Shower, Bathroom - Tub Shower, Bathroom - Jetted Tub, Breakfast Area, Carpet, Ceiling Fan(s), Combination Kitchen/Dining, Dining Area, Entry Level Bedroom, Family Room Off Kitchen, Kitchen - Island, Pantry, Primary Bath(s), Upgraded Countertops, Walk-in Closet(s), Water Treat System, Central Vacuum
Lake Name: Lake Anna
Location: Lake
Lot: Bulkheaded, Cul-de-sac, Fishing Available, Front Yard, Landscaping, Partly Wooded, Premium, Private, Rear Yard, SideYard(s)
Lot Dimensions: 1.03 Acre(S)
Parking Notes: 3 Total Parking Spaces
Sewer: On Site Septic, Septic < # of BR
Special View Info: Lake, Scenic Vista, Trees/Woods, Water
SQFT Above Finished: 2800
SQFT Total Finished: 2800
Structure Type: Detached
Total Garage/Parking Spaces: 3
Water: Well
Water Access: Boat - Powered, Canoe/Kayak, Fishing Allowed, Personal Watercraft (PWC), Private Beach, Public Access, Sail, Seaplane Permitted, Swimming Allowed, Waterski/Wakeboard
Waterfront: Private Dock Site, Sandy Beach
Windows: Insulated
Wooded: Yes
Local Schools
High School: LOUISA COUNTY
Middle School: LOUISA COUNTY
Elementary School: THOMAS JEFFERSON
School District: LOUISA COUNTY PUBLIC SCHOOLS
Listed By / Shown By
Listed By
Agency Name: Lake Anna Island Realty
Shown By
Agent Name: Gary Mitchell
Agent Phone: (540) 578-0178
Agency Title: Massanutten Realty

Estimate Your Payment
Estimated Payment
$ 8,598.59 per month $7,434.43 Principal & Interest $712.08 Property Tax $452.08 Homeowner's InsuranceChange Payment Information

Gary Mitchell
Office: (540) 578-0178
Cell: (540) 578-0178
Fax: (540) 301-0118
Toll Free: (800) 931-0400
Email Me

Privacy Policy / DMCA Notice / ADA Accessibility


This site is hosted, designed and copyright
© 1994 - 2026 by
Delta Media Group, Inc. -- Patent Pending --
Agency License Information: Massanutten Realty, LLC licensed in the Commonwealth of Virginia since 1986
214 Scotch Pine Drive | MLS# VALA2010414
This single family home located at 214 Scotch Pine Drive, Mineral, VA 23117 is currently listed for sale with an asking price of $1,550,000. This property was built in 1999 and has 5 bedrooms and 3 full and 1 partial baths with 2800 sq. ft. Scotch Pine Drive is located in the WHISPERING PINES subdivision within the LOUISA COUNTY PUBLIC SCHOOLS school district. Search WHISPERING PINES real estate on www.garywmitchell.com today.