

BEDS2
BATHS2 full 1 partial
SQUARE FEET1,152
MLS#VAFV2044008
STATUSACTIVE
PROPERTY TYPEResidential - Single Family
SUBDIVISIONSHAWNEELAND
SCHOOLFREDERICK COUNTY PUBLIC SCHOOLS
Property Description
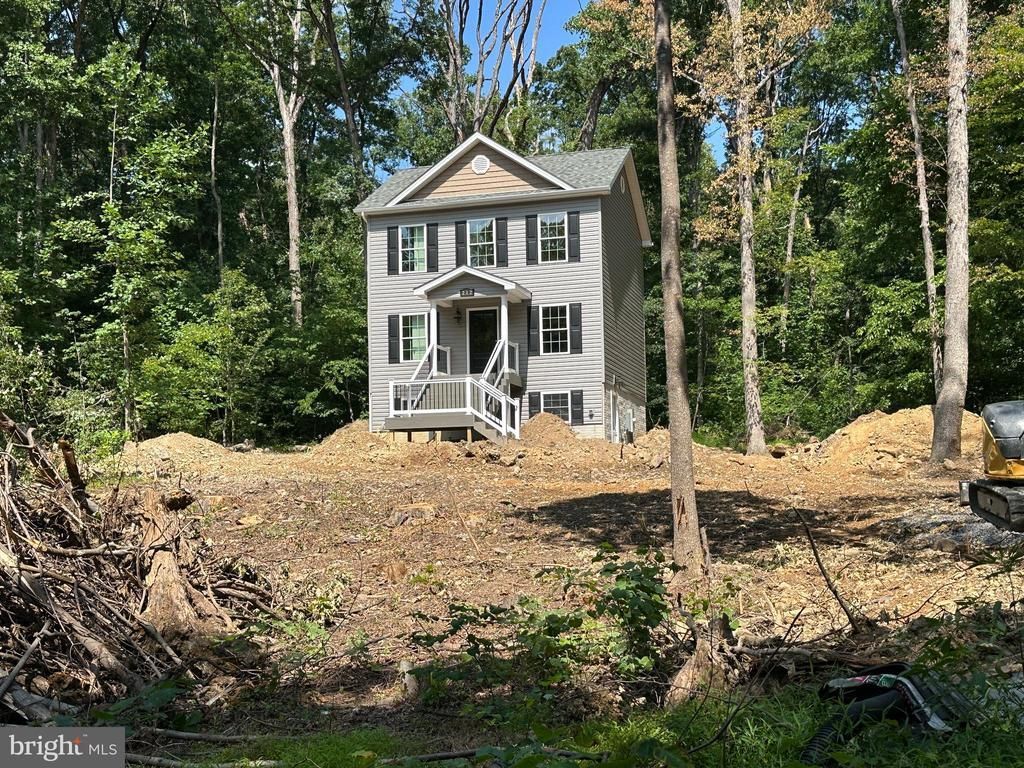
House completed. 1/3 Acre – No Carpet! This affordable 2-bed, 2.5-bath home offers high-end finishes and incredible growth potential. Premium Finishes: Hardwood floors throughout (including all bedrooms), tile in all baths, and granite kitchen countertops. Open Layout: Bright family room and a spacious kitchen/dining area perfect for entertaining. Owner’s Suite: Large master bedroom with a dedicated walk-in closet and a "true" master bath with double sinks. Expansion Ready: The basement is already roughed-in for a future bath and features a radon vent pipe, offering a path to nearly double your living space (up to 1,728 sq. ft.). Don't miss out on this opportunity—contact us for more details! Xfinity available.
Property Features
Property Type: Residential - Single Family
Basement: Full, Unfinished
Basement: Yes
Cooling: Central A/C
Fuel Type: Electric
Heating: Heat Pump(s)
Home Style: Colonial
Lot Size: 0.34 Acres
Roof Type: Shingle, Architectural Shingle
Stories: 2.0
Taxes: $0
Year Built: 2026
Feature Descriptions
Additional Structures: Above Grade, Below Grade
Appliances: Washer/Dryer Hookups Only, Dishwasher, Microwave, Oven/Range - Electric, Refrigerator, Water Heater
Days on Site: 15
Electric: Underground
Exterior: Vinyl Siding
Flooring: Ceramic Tile, Hardwood
Interior: Breakfast Area, Primary Bath(s), Wood Floors
Lot Dimensions: 0.34 Acre(S)
Parking Notes: 4 Total Parking Spaces
Sewer: Septic = # of BR
SQFT Above Finished: 1152
SQFT Total Finished: 1152
Structure Type: Detached
Total Garage/Parking Spaces: 4
Water: Well
Local Schools
High School: JAMES WOOD
Middle School: FREDERICK COUNTY
Elementary School: INDIAN HOLLOW
School District: FREDERICK COUNTY PUBLIC SCHOOLS
Listed By / Shown By
Listed By
Agency Name: Realty ONE Group Old Towne
Shown By
Agent Name: Gary Mitchell
Agent Phone: (540) 578-0178
Agency Title: Massanutten Realty

Estimate Your Payment
Estimated Payment
$ 1,653.11 per month $1,558.35 Principal & Interest $0.00 Property Tax (data not provided by mls) $94.76 Homeowner's InsuranceChange Payment Information

Gary Mitchell
Office: (540) 578-0178
Cell: (540) 578-0178
Fax: (540) 301-0118
Toll Free: (800) 931-0400
Email Me

Privacy Policy / DMCA Notice / ADA Accessibility


This site is hosted, designed and copyright
© 1994 - 2026 by
Delta Media Group, Inc. -- Patent Pending --
Agency License Information: Massanutten Realty, LLC licensed in the Commonwealth of Virginia since 1986
212 Falcon Trail | MLS# VAFV2044008
This single family home located at 212 Falcon Trail, Winchester, VA 22602 is currently listed for sale with an asking price of $324,900. This property was built in 2026 and has 2 bedrooms and 2 full and 1 partial baths with 1152 sq. ft. Falcon Trail is located in the SHAWNEELAND subdivision within the FREDERICK COUNTY PUBLIC SCHOOLS school district. Search SHAWNEELAND real estate on www.garywmitchell.com today.