

BEDS3
BATHS2 full 1 partial
SQUARE FEET2,113
MLS#2624083
STATUSActive
PROPERTY TYPEResidential - Single Family
SUBDIVISIONBarton Heights
Property Description
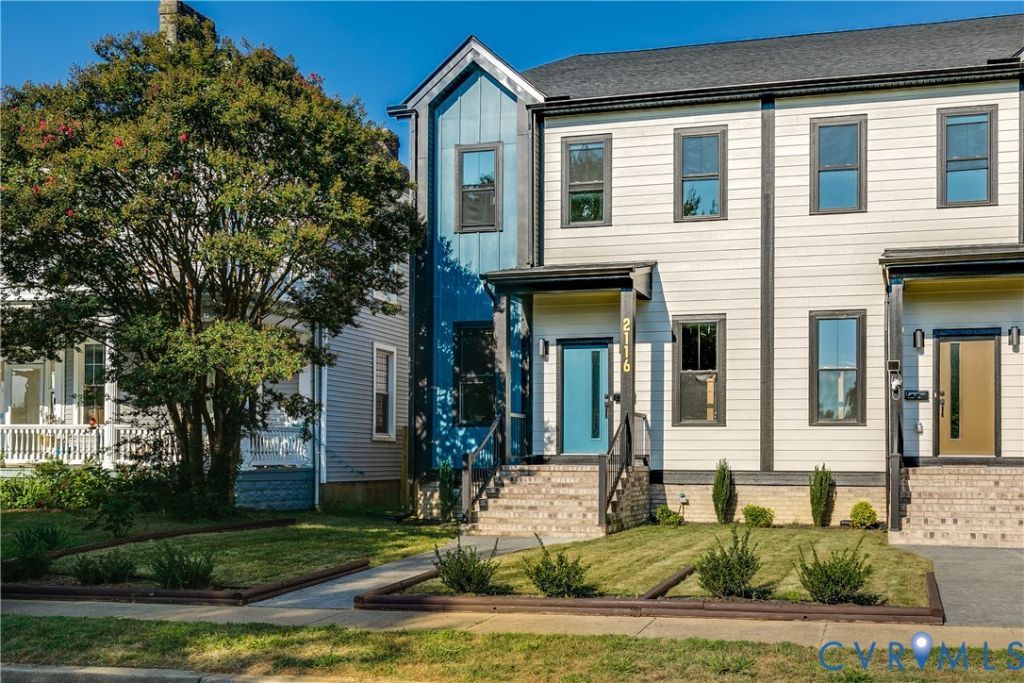
Located in RVA's Northside, 2116 Lamb Ave is a gorgeous new-construction home loaded with thoughtful details and stylish finishes throughout! The modern exterior immediately stands out with contrasting board-and-batten accents, upgraded landscaping, and a fully sodded yard. Step inside to a bright, open foyer where tall ceilings and abundant natural light create a spectacular first impression. Just off the entry, French doors open to a private home office featuring floor-to-ceiling custom trim and stylish wall sconces. Continue into the expansive Great Room, where the living room and kitchen come together in an open-concept layout with tall ceilings, recessed lighting, luxury vinyl plank flooring, and a beautiful fireplace. The kitchen is equally impressive with quality soft-close cabinetry featuring dovetail construction, Quartz counters, tile backsplash, pantry, SS appliances, pot filler, a custom fluted wood range hood, and a huge island with custom trim detailing and plenty of barstool seating. Just beyond the kitchen, a convenient mudroom connects to the attached 2-car garage, offering tons of additional storage potential. A beautifully finished powder room completes the first floor. Head upstairs, where custom trim and wall sconces continue along the staircase and lead to one of the home's best spaces-a large loft overlooking the foyer with a second fireplace, perfect for an additional living room or media space. All three bedrooms are located on this level, including the spacious primary suite with its own covered private balcony. The ensuite bath boasts a double vanity with Quartz countertops and a gorgeous walk-in tile shower with a rain shower head and built-in bench. Both secondary bedrooms offer generous size, recessed lighting, ceiling fans, and ample closet space, while the nearby hall bath features a tiled tub/shower surround. And with easy access to Downtown RVA, the Diamond District, restaurants, parks, and more, 2116 Lamb Ave puts you close to so much of what Richmond has to offer!
Property Features
Property Type: Residential - Single Family
Basement: Crawl Space
Cooling: Electric, Heat Pump, Zoned
Fenced: Yes
Fireplaces: 2
Garage: 2 car attached
Heating: Electric, Heat Pump, Zoned
Home Style: Two Story
Lot Size: 0.09 Acres
Roof Type: Shingle
Stories: 2.0
Taxes: $960
Year Built: 2026
Feature Descriptions
Appliances: Dishwasher, Exhaust Fan, Electric Cooking, Electric Water Heater, Disposal, Microwave, Oven, Refrigerator, Range Hood, Stove, Water Heater
Door Features: French Doors
Exterior: Frame, Vinyl Siding
Exterior: Porch, Unpaved Driveway
Fencing: Fenced, Privacy
Fireplace: Electric
Floor Features: Ceramic Tile, Vinyl
Interior: Bookcases, Built-in Features, Ceiling Fan(s), Dining Area, French Door(s)/Atrium Door(s), Granite Counters, High Ceilings, Kitchen Island, Loft, Bath in Primary Bedroom, Pantry, Recessed Lighting, Walk-In Closet(s)
Laundry: Washer Hookup, Dryer Hookup
Lot: Level
Parcel#: N000-0450-014
Parking: Attached, Driveway, Garage, Garage Door Opener, Two Spaces, Unpaved
Patio/Porch: Balcony, Rear Porch, Front Porch, Porch
Security: Smoke Detector(s)
Sewer: Public Sewer
Topography: Level
Water: Public
Window: Screens, Thermal Windows
Room Sizes
Primary Bedroom: 14.6 x 21.1 Level - Second
Bedroom 3: 10.6 x 17.4 Level - Second
Bedroom 2: 11.9 x 14.1 Level - Second
Additional Room: 26.2 x 21.1 Level - Second
Kitchen: 11.7 x 21.4 Level - First
Living Room: 41.4 x 21.4 Level - First
Office: 10.7 x 8.6 Level - First
Local Schools
High School: John Marshall
Middle School: Henderson
Elementary School: Overby-Sheppard
Listed By / Shown By
Listed By
Agency Name: Hometown Realty
Shown By
Agent Name: Gary Mitchell
Agent Phone: (540) 578-0178
Agency Title: Massanutten Realty

Estimate Your Payment
Estimated Payment
$ 2,547.71 per month $2,326.26 Principal & Interest $80.00 Property Tax $141.46 Homeowner's InsuranceChange Payment Information

Gary Mitchell
Office: (540) 578-0178
Cell: (540) 578-0178
Fax: (540) 301-0118
Toll Free: (800) 931-0400
Email Me

Privacy Policy / DMCA Notice / ADA Accessibility


This site is hosted, designed and copyright
© 1994 - 2026 by
Delta Media Group, Inc. -- Patent Pending --
Agency License Information: Massanutten Realty, LLC licensed in the Commonwealth of Virginia since 1986
2116 Lamb Avenue | MLS# 2624083
This single family home located at 2116 Lamb Avenue , Richmond, VA 23222 is currently listed for sale with an asking price of $485,000. This property was built in 2026 and has 3 bedrooms and 2 full and 1 partial baths with 2113 sq. ft. Lamb Avenue is located in the Barton Heights subdivision. Search Barton Heights real estate on www.garywmitchell.com today.