

BEDS2
BATHS2 full
SQUARE FEET1,090
MLS#VALO2131520
STATUSACTIVE
PROPERTY TYPEResidential - Townhouse
SUBDIVISIONCOURTLANDS AT CASCADES
SCHOOLLOUDOUN COUNTY PUBLIC SCHOOLS
Property Description
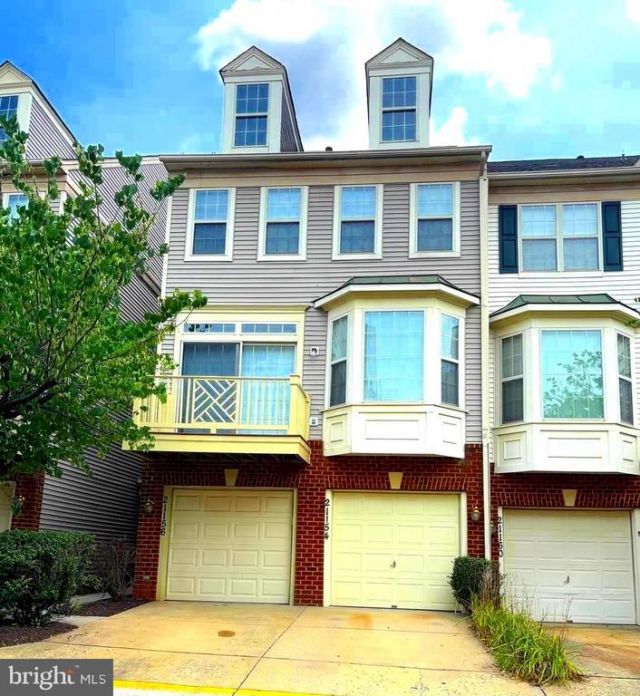
Welcome Home to this lovely Townhouse with all that you need including Great Location! Location is Excellent close to Cascades Shopping Center with Stores, shops , restaurants , and Library. Sunny & Bright Living and Dining area with access to Front Balcony and Gas Fire place in Living room. Kitchen has Breakfast area and Plenty of Cabinets and work tops as well as a pantry. Washer and Dryer area is enclosed off the Kitchen. Brand New carpet on the stairs and upper Bedrooms. main Bedroom has cathedral ceiling. Good size bathrooms and closets. Brand new paint throughout the house and the garage slab gives a comfortable and fresh look and ready for move in.
Property Features
Property Type: Residential - Townhouse
Cooling: Central A/C
Fireplaces: 1
Fuel Type: Natural Gas
Garage: 1
Heating: Forced Air
Home Style: Other, Back-to-Back, Contemporary
Stories: 3.0
Taxes: $3,271
Year Built: 1998
Feature Descriptions
Additional Structures: Above Grade, Below Grade
Appliances: Built-In Microwave, Built-In Range, Dishwasher, Disposal, Dryer, Microwave, Oven/Range - Gas, Refrigerator, Washer, Washer/Dryer Stacked
Community Amenities: Swimming Pool, Other, Common Grounds, Community Center, Exercise Room, Fitness Center
Condo/Coop Fee: $238.00/Monthly
Days on Site: 40
Exterior: Vinyl Siding, Brick Veneer
Fireplace: Screen
Interior: Breakfast Area, Combination Dining/Living, Combination Kitchen/Dining, Combination Kitchen/Living, Dining Area, Floor Plan - Open, Kitchen - Island, Recessed Lighting, Window Treatments
Parking Notes: 1 Total Parking Spaces
Pet Restrictions: Case by Case Basis
Sewer: Public Sewer
SQFT Above Finished: 1090
SQFT Total Finished: 1090
Structure Type: End of Row/Townhouse
Total Garage/Parking Spaces: 1
Water: Public
Windows: Bay/Bow, Double Hung
Local Schools
School District: LOUDOUN COUNTY PUBLIC SCHOOLS
Listed By / Shown By
Listed By
Agency Name: Long & Foster Real Estate, Inc.
Shown By
Agent Name: Gary Mitchell
Agent Phone: (540) 578-0178
Agency Title: Massanutten Realty

Estimate Your Payment
Estimated Payment
$ 2,455.37 per month $2,057.66 Principal & Interest $272.58 Property Tax $125.13 Homeowner's InsuranceChange Payment Information

Gary Mitchell
Office: (540) 578-0178
Cell: (540) 578-0178
Fax: (540) 301-0118
Toll Free: (800) 931-0400
Email Me

Privacy Policy / DMCA Notice / ADA Accessibility


This site is hosted, designed and copyright
© 1994 - 2026 by
Delta Media Group, Inc. -- Patent Pending --
Agency License Information: Massanutten Realty, LLC licensed in the Commonwealth of Virginia since 1986
21156 Domain Terrace | MLS# VALO2131520
This townhouse located at 21156 Domain Terrace, Sterling, VA 20165 is currently listed for sale with an asking price of $429,000. This property was built in 1998 and has 2 bedrooms and 2 full baths with 1090 sq. ft. Domain Terrace is located in the COURTLANDS AT CASCADES subdivision within the LOUDOUN COUNTY PUBLIC SCHOOLS school district. Search COURTLANDS AT CASCADES real estate on www.garywmitchell.com today.