

BEDS3
BATHS3 full 1 partial
SQUARE FEET2,238
MLS#VALO2129470
STATUSACTIVE
PROPERTY TYPEResidential - Townhouse
SUBDIVISIONCOLONNADE AT DULLES
SCHOOLLOUDOUN COUNTY PUBLIC SCHOOLS
Property Description
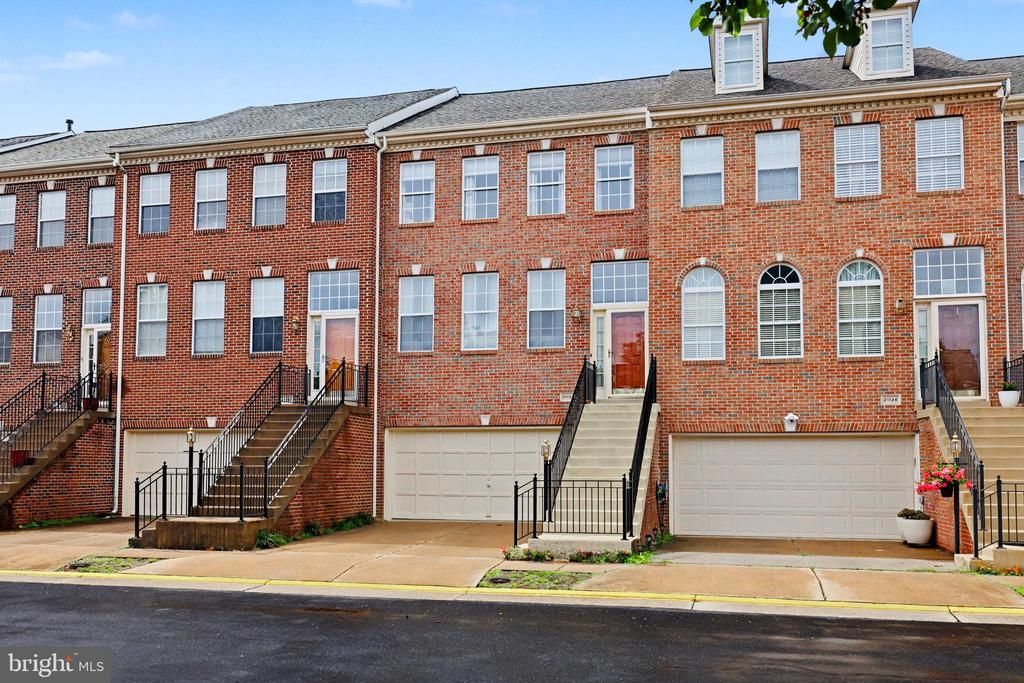
PRICE IMPROVEMENT — NOW $749,000! Previously $785,555. A $36,555 reduction makes this an exceptional value, especially with over $200,000 in upgrades. Welcome to this beautiful and meticulously upgraded townhome, offering approximately 2,200+ sq. ft. of comfortable living space with 3 bedrooms and 3.5 baths. Upgraded from top to bottom, this spacious and well-maintained home offers an outstanding combination of quality, comfort, and value. The main level features a traditional, inviting layout with hardwood floors, a bright eat-in kitchen with breakfast bar, and a cozy gas fireplace. The kitchen opens to a spacious deck, creating an ideal setting for relaxing, dining, or entertaining. The finished lower level provides flexible additional living space that can be used as a recreation room, along with a full bathroom and access to the outdoor patio. The spacious primary suite features hardwood flooring and a custom walk-in closet, while the additional bedrooms provide plenty of room for family or guests. Additional highlights include a 2-car attached garage, ample storage, a beautifully remodeled bathroom with built-in Bluetooth ceiling speakers, a 2-year-old roof, 2-year-old appliances, and a newer water heater. Enjoy the benefits of a desirable community with outstanding HOA amenities, including two pools, a full gym, tennis courts, and a community center with a billiard table, movie rooms, and computer/conference room. Conveniently located near Dulles Town Center, Route 7, Route 28, the Dulles Toll Road, and Dulles International Airport, this home offers easy access to shopping, dining, commuting routes, and everything Sterling has to offer. With a $36,555 price reduction and over $200,000 in upgrades, this home represents an exceptional opportunity and an incredible value for buyers looking for a move-in-ready townhome in a convenient Sterling location. Don’t miss the opportunity to see this beautiful home and experience the value for yourself!
Property Features
Property Type: Residential - Townhouse
Cooling: Central A/C
Fireplaces: 1
Fuel Type: Natural Gas
Garage: 2
Heating: Central
Lot Size: 0.05 Acres
Stories: 3.0
Taxes: $4,919
Year Built: 1999
Feature Descriptions
Additional Structures: Above Grade, Below Grade
Appliances: Dishwasher, Disposal, Refrigerator, Stove, Washer - Front Loading, Dryer - Front Loading
Community Amenities: Pool - Outdoor, Fitness Center
Days on Site: 62
Exterior: Masonry
Fireplace: Gas/Propane
HOA Fee: $173.00/Monthly
Interior: Breakfast Area, Floor Plan - Open, Kitchen - Island, Kitchen - Eat-In, Kitchen - Table Space, Walk-in Closet(s)
Lot Dimensions: 0.05 Acre(S)
Number of Rooms: 3
Parking Notes: 2 Total Parking Spaces
Rooms: Living Room, Dining Room, Primary Bedroom, Bedroom 2,Bedroom 3,Kitchen, Breakfast Room, Laundry, Recreation Room, Bathroom 2,Bathroom 3,Primary Bathroom, Half Bath
Sewer: Public Septic
SQFT Above Finished: 2238
SQFT Total Finished: 2238
Structure Type: Interior Row/Townhouse
Total Garage/Parking Spaces: 2
Water: Public
Room Sizes
Primary Bedroom: 15 x 16 Level - Upper 1
Bedroom 3: 11 x 12 Level - Upper 1
Primary Bathroom: 14 x 14 Level - Upper 1
Bathroom 2: 8 x 6 Level - Upper 1
Kitchen: 12 x 17 Level - Main
Breakfast Room: 8 x 14 Level - Main
Dining Room: 18 x 13 Level - Main
Living Room: 18 x 11 Level - Main
Half Bath: 5 x 6 Level - Main
Recreation Room: 21 x 18 Level - Lower 1
Bathroom 3: 8 x 5 Level - Lower 1
Bedroom 2: 11 x 11 Level - Upper 1
Local Schools
High School: POTOMAC FALLS
Middle School: RIVER BEND
Elementary School: COUNTRYSIDE
School District: LOUDOUN COUNTY PUBLIC SCHOOLS
Listed By / Shown By
Listed By
Agency Name: Long & Foster Real Estate, Inc.
Shown By
Agent Name: Gary Mitchell
Agent Phone: (540) 578-0178
Agency Title: Massanutten Realty

Estimate Your Payment
Estimated Payment
$ 4,220.88 per month $3,592.51 Principal & Interest $409.92 Property Tax $218.46 Homeowner's InsuranceChange Payment Information

Gary Mitchell
Office: (540) 578-0178
Cell: (540) 578-0178
Fax: (540) 301-0118
Toll Free: (800) 931-0400
Email Me

Privacy Policy / DMCA Notice / ADA Accessibility


This site is hosted, designed and copyright
© 1994 - 2026 by
Delta Media Group, Inc. -- Patent Pending --
Agency License Information: Massanutten Realty, LLC licensed in the Commonwealth of Virginia since 1986
21122 Angela Square | MLS# VALO2129470
This townhouse located at 21122 Angela Square, Sterling, VA 20166 is currently listed for sale with an asking price of $749,000. This property was built in 1999 and has 3 bedrooms and 3 full and 1 partial baths with 2238 sq. ft. Angela Square is located in the COLONNADE AT DULLES subdivision within the LOUDOUN COUNTY PUBLIC SCHOOLS school district. Search COLONNADE AT DULLES real estate on www.garywmitchell.com today.