

BEDS3
BATHS1 full 1 partial
SQUARE FEET1,152
MLS#VAFV2043984
STATUSACTIVE
PROPERTY TYPEResidential - Single Family
SUBDIVISIONLYNN HEIGHTS
SCHOOLFREDERICK COUNTY PUBLIC SCHOOLS
Property Description
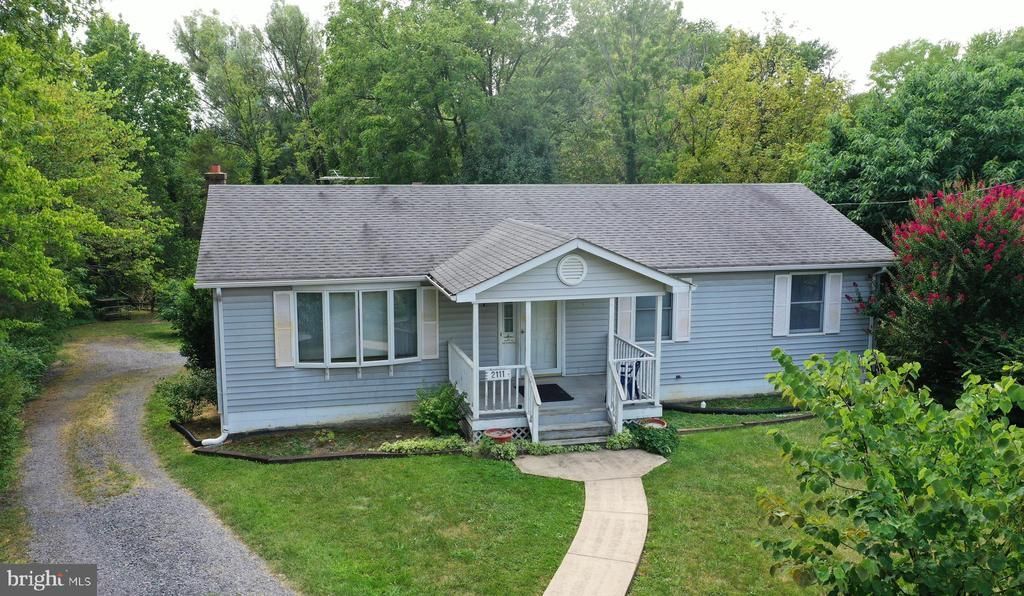
ROOMY RANCHER ON MORE THAN HALF AN ACRE! IN MIDDLETOWN, COMMUTER CONVENIENT TO I-81, I-66, Winchester, Stephens City, Strasburg and Front Royal. Near historic Belle Grove Plantation and Cedar Creek Battlefield, Laurel Ridge Community College, the Blue Ridge Mountains and the Shenandoah River. Don't let this one get away! So much bigger than it looks! This 3-bedroom rancher at the end of a cul-de-sac awaits your remodeling and reimagination. Glass-enclosed double porches overlook the private back yard. Full basement features a gas fireplace with a brick hearth and a large space that longs to be finished as a family room. The rear carport and basement garage are perfect for those with hobbies or who like to work on cars. Carport can double as a covered patio for backyard picnics. Large kitchen with gas cooktop and an electric wall oven. Whole house fan. Hot water heater with expansion tank 2025. Uninstalled window air conditioning unit (still in box) conveys. Roof with architectural shingles 2013. Sold as-is.
Property Features
Property Type: Residential - Single Family
Basement: Full, Unfinished
Basement: Yes
Cooling: Window Unit(s), Ceiling Fan(s)
Fireplaces: 1
Fuel Type: Electric
Garage: 1
Heating: Baseboard - Electric
Home Style: Ranch/Rambler
Lot Size: 0.52 Acres
Roof Type: Asphalt
Stories: 2.0
Taxes: $1,373
Year Built: 1988
Feature Descriptions
Additional Structures: Above Grade, Below Grade
Appliances: Cooktop, Washer/Dryer Hookups Only, Range Hood
Days on Site: 13
Exterior: Vinyl Siding
Fireplace: Gas/Propane
Flooring: Vinyl
Interior: Attic/House Fan, Combination Kitchen/Dining, Dining Area, Entry Level Bedroom, Kitchen - Eat-In, Kitchen - Table Space
Lot: Cul-de-sac, Backs to Trees, Front Yard, Rear Yard, Partly Wooded
Lot Dimensions: 0.52 Acre(S)
Parking Notes: 6 Total Parking Spaces
Rooms: Living Room, Dining Room, Bedroom 2,Bedroom 3,Kitchen, Family Room, Foyer, Sun/Florida Room, Utility Room, Primary Bathroom
Sewer: Public Sewer
SQFT Above Finished: 1152
SQFT Total Finished: 1152
Structure Type: Detached
Total Garage/Parking Spaces: 6
Utilities: Natural Gas Available
Water: Public
Windows: Bay/Bow
Wooded: Yes
Room Sizes
Living Room: 17 x 11 Level - Main
Kitchen: 14 x 12 Level - Main
Dining Room: 11 x 9 Level - Main
Foyer: 11 x 6 Level - Main
Primary Bathroom: 11 x 13 Level - Main
Bedroom 2: 14 x 9 Level - Main
Bedroom 3: 12 x 8 Level - Main
Sun/Florida Room: 20 x 8 Level - Main
Family Room: 22 x 22 Level - Lower 1
Sun/Florida Room: 20 x 8 Level - Lower 1
Utility Room: 17 x 9 Level - Lower 1
Local Schools
High School: SHERANDO
Middle School: ROBERT E. AYLOR
Elementary School: MIDDLETOWN
School District: FREDERICK COUNTY PUBLIC SCHOOLS
Listed By / Shown By
Listed By
Agency Name: ERA Oakcrest Realty, Inc.
Shown By
Agent Name: Gary Mitchell
Agent Phone: (540) 578-0178
Agency Title: Massanutten Realty

Estimate Your Payment
Estimated Payment
$ 1,890.15 per month $1,673.95 Principal & Interest $114.42 Property Tax $101.79 Homeowner's InsuranceChange Payment Information

Gary Mitchell
Office: (540) 578-0178
Cell: (540) 578-0178
Fax: (540) 301-0118
Toll Free: (800) 931-0400
Email Me

Privacy Policy / DMCA Notice / ADA Accessibility


This site is hosted, designed and copyright
© 1994 - 2026 by
Delta Media Group, Inc. -- Patent Pending --
Agency License Information: Massanutten Realty, LLC licensed in the Commonwealth of Virginia since 1986
2111 Shawn Drive | MLS# VAFV2043984
This single family home located at 2111 Shawn Drive, Middletown, VA 22645 is currently listed for sale with an asking price of $349,000. This property was built in 1988 and has 3 bedrooms and 1 full and 1 partial baths with 1152 sq. ft. Shawn Drive is located in the LYNN HEIGHTS subdivision within the FREDERICK COUNTY PUBLIC SCHOOLS school district. Search LYNN HEIGHTS real estate on www.garywmitchell.com today.