

BEDS6
BATHS5 full 2 partial
SQUARE FEET7,762
MLS#VAFX2328284
STATUSACTIVE
PROPERTY TYPEResidential - Single Family
SUBDIVISIONFRANKLIN PARK
SCHOOLFAIRFAX COUNTY PUBLIC SCHOOLS
Property Description
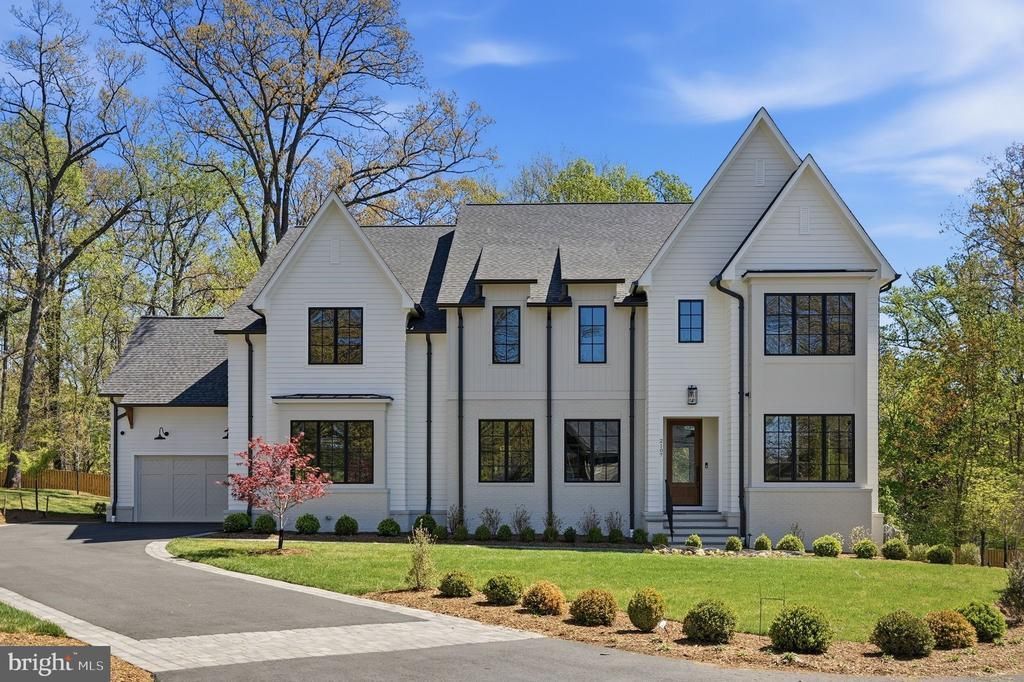
In a setting where nature enhances design, 2107 Elliott Avenue stands as Brush Arbor’s latest offering, crafted with intention and grace in collaboration with Wellhouse & Co. Tucked into the desirable enclave of Franklin Park—known for its winding streets, oversized lots, and privacy—this 0.63-acre setting backs to protected green space, providing an extraordinary sense of seclusion in one of McLean’s most coveted pockets. The white and grey paneled façade evokes a charming cottage sensibility, while the home itself is anything but quaint. A curated interior of over 7,550 thoughtfully composed square feet unfolds with six serene bedroom suites, five full baths, two elegant powder rooms, two fireplaces and attached 4-car garage, accessed by a private drive. The architecture is defined by balance and proportion, with intentionally layered finishes, designer-led materiality, and a natural palette that speaks fluently from one space to the next. Upon entry, herringbone white oak floors welcome you, setting the tone for a home rooted in craftsmanship. The formal dining room—refined with an arched reeded accent niche—offers symmetry and rhythm that echo in the family room’s built-ins with reeded backing. Warmth is introduced through natural materials and custom finishes, bringing together every moment of the home in a quiet, confident harmony. The kitchen, butler’s pantry, and family room are anchored by textures—wood, stone, and soft-toned plaster—all underscored by thoughtful design. A graceful arched opening into the butler's pantry provides both function and charm. Moments of delight are everywhere: from the symmetry of sightlines to the interplay of material finishes, each curated by Wellhouse & Co to feel distinct yet connected. Intelligent infrastructure includes prewiring for a future elevator, screened porch with fireplace and expansive ceilings throughout. Oversized windows pour light into every corner, and even with its generous scale, this home retains a sense of intimacy and flow. Outdoors, the rear yard offers a fully private sanctuary with mature trees, green space, and generous room for future customization—gardens, sport court, or whatever life may inspire. 2107 Elliott Avenue is an expression of Brush Arbor’s highest work—designed in collaboration with Wellhouse & Co and featuring cabinetry by Studio 37. This is not a builder-grade new construction home; it is an architectural experience. A lifestyle of intentional luxury awaits—one where no detail is accidental, and every moment is elevated. This is a home that deserves to be seen—and more importantly, felt.
Property Features
Property Type: Residential - Single Family
Basement: Walkout Level, Connecting Stairway, Improved, Interior Access, Outside Entrance, Partially Finished, Side Entrance, Other
Basement: Yes
Cooling: Central A/C
Fireplaces: 2
Fuel Type: Natural Gas, Electric
Garage: 4
Heating: Forced Air, Heat Pump(s)
Home Style: Transitional
Lot Size: 0.63 Acres
Stories: 3.0
Taxes: $51,336
Year Built: 2025
Feature Descriptions
Additional Structures: Above Grade, Below Grade
Appliances: Built-In Microwave, Dishwasher, Disposal, Dryer, Exhaust Fan, Oven/Range - Gas, Range Hood, Refrigerator, Washer
Days on Site: 4
Interior: Bar, Breakfast Area, Built-Ins, Butlers Pantry, Crown Moldings, Family Room Off Kitchen, Floor Plan - Open, Formal/Separate Dining Room, Kitchen - Gourmet, Kitchen - Island, Pantry, Primary Bath(s), Recessed Lighting, Walk-in Closet(s), Wood Floors, Wine Storage, Other
Lot Dimensions: 0.63 Acre(S)
Parking Notes: 4 Total Parking Spaces
Sewer: Public Sewer
SQFT Above Finished: 5612
SQFT Below Finished: 2150
SQFT Total Finished: 7762
Structure Type: Detached
Total Garage/Parking Spaces: 4
Water: Public
Local Schools
School District: FAIRFAX COUNTY PUBLIC SCHOOLS
Listed By / Shown By
Listed By
Agency Name: Washington Fine Properties, LLC
Shown By
Agent Name: Gary Mitchell
Agent Phone: (540) 578-0178
Agency Title: Massanutten Realty

Estimate Your Payment
Estimated Payment
$ 24,625.20 per month $19,180.82 Principal & Interest $4,278.00 Property Tax $1,166.38 Homeowner's InsuranceChange Payment Information

Gary Mitchell
Office: (540) 578-0178
Cell: (540) 578-0178
Fax: (540) 301-0118
Toll Free: (800) 931-0400
Email Me

Privacy Policy / DMCA Notice / ADA Accessibility


This site is hosted, designed and copyright
© 1994 - 2026 by
Delta Media Group, Inc. -- Patent Pending --
Agency License Information: Massanutten Realty, LLC licensed in the Commonwealth of Virginia since 1986
2107 Elliott Avenue | MLS# VAFX2328284
This single family home located at 2107 Elliott Avenue, McLean, VA 22101 is currently listed for sale with an asking price of $3,999,000. This property was built in 2025 and has 6 bedrooms and 5 full and 2 partial baths with 7762 sq. ft. Elliott Avenue is located in the FRANKLIN PARK subdivision within the FAIRFAX COUNTY PUBLIC SCHOOLS school district. Search FRANKLIN PARK real estate on www.garywmitchell.com today.