

BEDS3
BATHS3 full 1 partial
SQUARE FEET2,664
MLS#VALO2132798
STATUSACTIVE
PROPERTY TYPEResidential - Townhouse
SUBDIVISIONMAYFAIR
SCHOOLLOUDOUN COUNTY PUBLIC SCHOOLS
Property Description
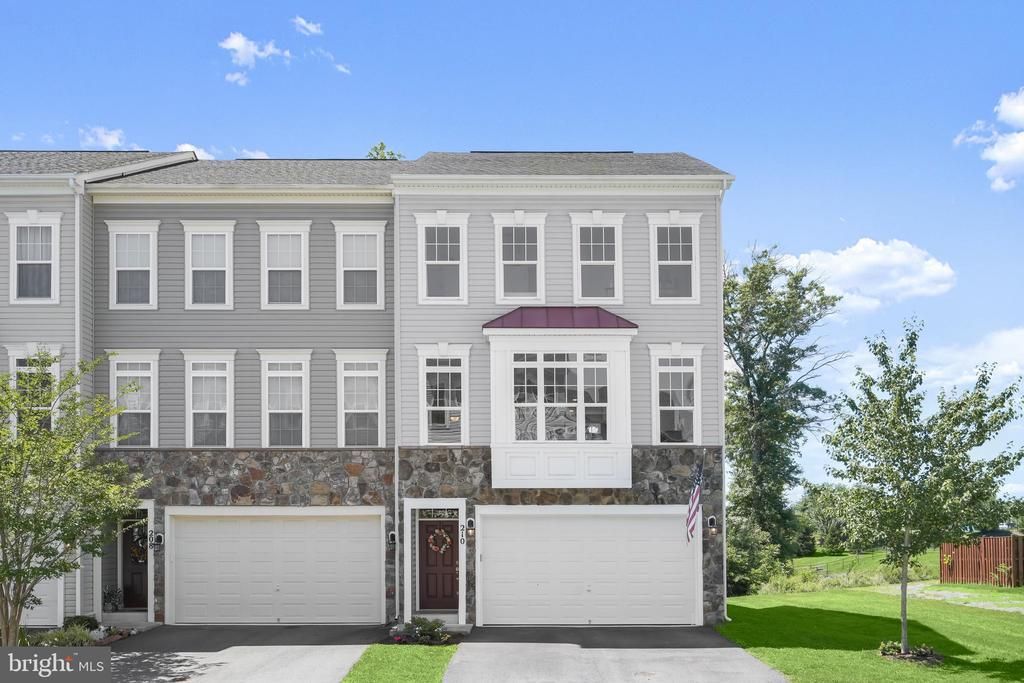
Imagine starting the school day with the elementary and high schools just a walk away, coming home to a peaceful tree-lined setting, and having plenty of space to gather with family and friends as the holidays approach; you won't want to miss Halloween here. This beautifully situated end-unit townhome in Mayfair offers the kind of convenience, privacy, and flexibility that makes everyday life feel a little easier-and weekends a lot more enjoyable. Set on one of Mayfair's most desirable homesites, this 3-bedroom (with the possibility to add a 4th in the lower level), 3.5-bath townhome backs to mature trees and the neighborhood pond, with an additional side yard that creates an unusually open and spacious setting. As an end unit, you'll also enjoy extra windows, abundant natural light, and a greater sense of privacy. Inside, three finished levels provide plenty of room for today's lifestyle. The thoughtfully designed floor plan offers generous living spaces ideal for entertaining, comfortable bedrooms, and flexibility for a home office, guests, hobbies, or family gatherings. Fresh paint and brand-new carpeting give the home a clean, refreshed feel and make it truly move-in ready! Outside your door, Mayfair offers an inviting community atmosphere with walking trails, a playground, pavilion, sports court, and an active social committee that hosts seasonal events and gatherings throughout the year. With the elementary and high schools within walking distance and the middle school only about five minutes away, school mornings and daily routines are remarkably convenient. When the weekend arrives, downtown Purcellville is just minutes away. Enjoy locally owned restaurants and cafés, browse the boutiques, meet friends at nearby breweries and wineries, or take advantage of the W&OD Trail and the many outdoor activities that makes Western Loudoun so special. Come see why this premium Mayfair homesite is one you'll want to call home!
Property Features
Property Type: Residential - Townhouse
Cooling: Central A/C, Ceiling Fan(s), Programmable Thermostat
Fuel Type: Electric
Garage: 2
Heating: Heat Pump(s), Programmable Thermostat
Home Style: Craftsman
Lot Size: 0.07 Acres
Stories: 3.0
Taxes: $6,878
Year Built: 2019
Feature Descriptions
Additional Structures: Above Grade, Below Grade
Appliances: Built-In Microwave, Cooktop, Dishwasher, Disposal, Exhaust Fan, Icemaker, Oven - Wall, Oven - Single, Oven/Range - Electric, Refrigerator, Stainless Steel Appliances, Washer/Dryer Stacked, Water Dispenser, Water Heater
Community Amenities: Basketball Courts, Common Grounds, Jog/Walk Path, Pickleball Courts, Picnic Area, Tot Lots/Playground
Days on Site: 26
Exterior: Concrete, Stone, Vinyl Siding
Exterior: Bump-outs
Flooring: Ceramic Tile, Luxury Vinyl Plank, Carpet
HOA Fee: $93.00/Monthly
Interior: Bathroom - Soaking Tub, Bathroom - Stall Shower, Bathroom - Tub Shower, Breakfast Area, Carpet, Ceiling Fan(s), Chair Railings, Crown Moldings, Dining Area, Family Room Off Kitchen, Floor Plan - Open, Kitchen - Eat-In, Kitchen - Island, Pantry, Primary Bath(s), Recessed Lighting, Upgraded Countertops, Walk-in Closet(s), Other
Location: Pond
Lot: Backs to Trees, Landscaping, Pond
Lot Dimensions: 0.07 Acre(S)
Parking Features: Asphalt Driveway, Paved Parking
Parking Notes: 4 Total Parking Spaces
Sewer: Public Sewer
Special View Info: Pond, Trees/Woods
SQFT Above Finished: 2664
SQFT Total Finished: 2664
Structure Type: End of Row/Townhouse
Total Garage/Parking Spaces: 4
Water: Public
Windows: Double Hung, Double Pane, Vinyl Clad
Local Schools
High School: WOODGROVE
Middle School: HARMONY
Elementary School: MOUNTAIN VIEW
School District: LOUDOUN COUNTY PUBLIC SCHOOLS
Listed By / Shown By
Listed By
Agency Name: Samson Properties
Shown By
Agent Name: Gary Mitchell
Agent Phone: (540) 578-0178
Agency Title: Massanutten Realty

Estimate Your Payment
Estimated Payment
$ 3,880.41 per month $3,117.66 Principal & Interest $573.17 Property Tax $189.58 Homeowner's InsuranceChange Payment Information

Gary Mitchell
Office: (540) 578-0178
Cell: (540) 578-0178
Fax: (540) 301-0118
Toll Free: (800) 931-0400
Email Me

Privacy Policy / DMCA Notice / ADA Accessibility


This site is hosted, designed and copyright
© 1994 - 2026 by
Delta Media Group, Inc. -- Patent Pending --
Agency License Information: Massanutten Realty, LLC licensed in the Commonwealth of Virginia since 1986
210 Upper Brook Terrace | MLS# VALO2132798
This townhouse located at 210 Upper Brook Terrace, Purcellville, VA 20132 is currently listed for sale with an asking price of $650,000. This property was built in 2019 and has 3 bedrooms and 3 full and 1 partial baths with 2664 sq. ft. Upper Brook Terrace is located in the MAYFAIR subdivision within the LOUDOUN COUNTY PUBLIC SCHOOLS school district. Search MAYFAIR real estate on www.garywmitchell.com today.