

BEDS2
BATHS3 full
SQUARE FEET3,446
MLS#VAFV2042610
STATUSACTIVE
PROPERTY TYPEResidential - Single Family
SUBDIVISIONDEERFIELD ESTATES
SCHOOLFREDERICK COUNTY PUBLIC SCHOOLS
Property Description
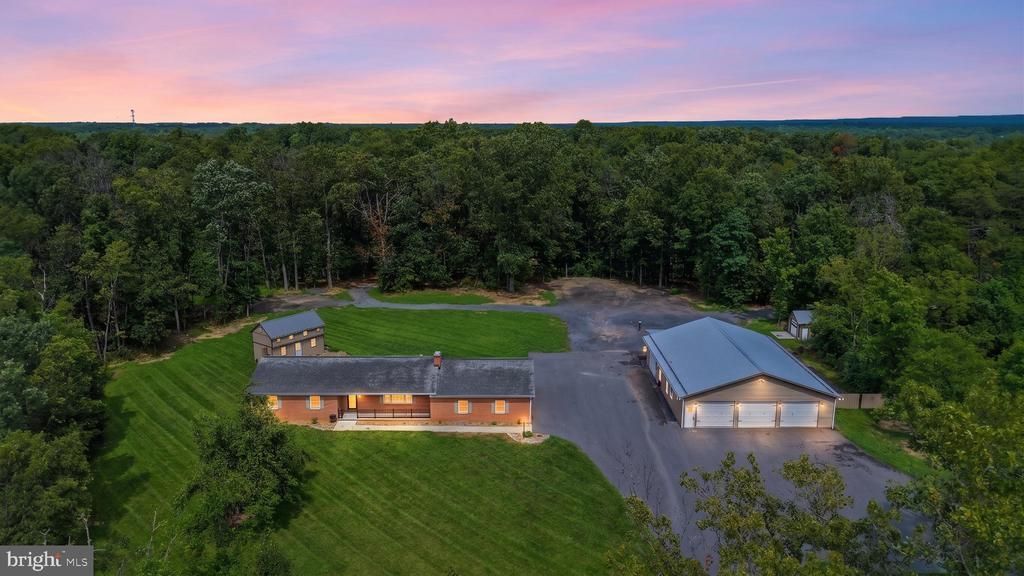
Garage space like this is hard to find. Set on 10.05 private acres in Deerfield Estates, this all-brick rancher is anchored by a five-bay detached garage (garage lifts do not convey) with full electric, a half bath, metal roof, and six garage door openers, plus a two-car attached garage. A separate two-story outbuilding adds even more flexibility with ceramic tile flooring and built-in cabinetry, making it well suited for hobbies, projects, storage, or additional workspace. An additional 8x10 shed conveys, and a whole-house generator adds valuable backup power. Mature trees surround the property and create a private setting across two parcels. Inside, hardwood flooring runs throughout the main level, where the primary suite features an impressive custom shower. The main level also includes a guest bedroom and full bath, living room with gas fireplace and brick surround, luxury kitchen with brand-new appliances, separate dining area, and laundry room with wash sink and built-in cabinetry. The fully finished lower level features LVP flooring throughout and expands the living space with an oversized family room and second gas fireplace, full bath, large walk-in closet, dog spa station, and two bonus rooms ready for office, hobby, or flex use. A rare combination of acreage, privacy, garage capacity, backup power, and versatile space inside and out.
Property Features
Property Type: Residential - Single Family
Basement: Yes
Basement: Connecting Stairway, Fully Finished, Space For Rooms
Cooling: Central A/C
Fireplaces: 2
Fuel Type: Oil, Propane - Owned
Garage: 7
Heating: Forced Air
Home Style: Ranch/Rambler
Lot Size: 10.05 Acres
Roof Type: Metal, Shingle
Stories: 2.0
Taxes: $2,814
Year Built: 1976
Feature Descriptions
Additional Structures: Above Grade, Below Grade
Appliances: Built-In Microwave, Dishwasher, Dryer, Icemaker, Oven/Range - Electric, Refrigerator, Stainless Steel Appliances, Washer, Water Conditioner - Owned
Days on Site: 4
Exterior: Brick
Exterior: Exterior Lighting
Fireplace: Brick, Gas/Propane, Mantel(s)
Flooring: Ceramic Tile, Hardwood, Luxury Vinyl Plank
HOA Fee: $300.00/Annually
Interior: Bathroom - Stall Shower, Bathroom - Tub Shower, Ceiling Fan(s), Dining Area, Entry Level Bedroom, Family Room Off Kitchen, Floor Plan - Open, Kitchen - Eat-In, Pantry, Primary Bath(s), Recessed Lighting, Store/Office, Upgraded Countertops, Walk-in Closet(s), Water Treat System, Window Treatments, Wood Floors
Lot: Additional Lot(s), Backs to Trees, Cleared, Front Yard, Level, Rear Yard, SideYard(s), Trees/Wooded
Lot Dimensions: 10.05 Acre(S)
Parking Features: Paved Driveway
Parking Notes: 7 Total Parking Spaces
Rooms: Living Room, Dining Room, Primary Bedroom, Bedroom 2,Kitchen, Family Room, Foyer, Laundry, Storage Room, Bathroom 2,Bathroom 3,Bonus Room, Primary Bathroom
Sewer: Septic > # of BR
Special View Info: Garden/Lawn, Trees/Woods
SQFT Above Finished: 1736
SQFT Below Finished: 1710
SQFT Total Finished: 3446
Structure Type: Detached
Total Garage/Parking Spaces: 7
Water: Well
Wooded: Yes
Local Schools
School District: FREDERICK COUNTY PUBLIC SCHOOLS
Listed By / Shown By
Listed By
Agency Name: Dandridge Realty Group, LLC
Shown By
Agent Name: Gary Mitchell
Agent Phone: (540) 578-0178
Agency Title: Massanutten Realty

Estimate Your Payment
Estimated Payment
$ 4,304.96 per month $3,837.12 Principal & Interest $234.50 Property Tax $233.33 Homeowner's InsuranceChange Payment Information

Gary Mitchell
Office: (540) 578-0178
Cell: (540) 578-0178
Fax: (540) 301-0118
Toll Free: (800) 931-0400
Email Me

Privacy Policy / DMCA Notice / ADA Accessibility


This site is hosted, designed and copyright
© 1994 - 2026 by
Delta Media Group, Inc. -- Patent Pending --
Agency License Information: Massanutten Realty, LLC licensed in the Commonwealth of Virginia since 1986
210 Jackson Drive | MLS# VAFV2042610
This single family home located at 210 Jackson Drive, Winchester, VA 22602 is currently listed for sale with an asking price of $800,000. This property was built in 1976 and has 2 bedrooms and 3 full baths with 3446 sq. ft. Jackson Drive is located in the DEERFIELD ESTATES subdivision within the FREDERICK COUNTY PUBLIC SCHOOLS school district. Search DEERFIELD ESTATES real estate on www.garywmitchell.com today.