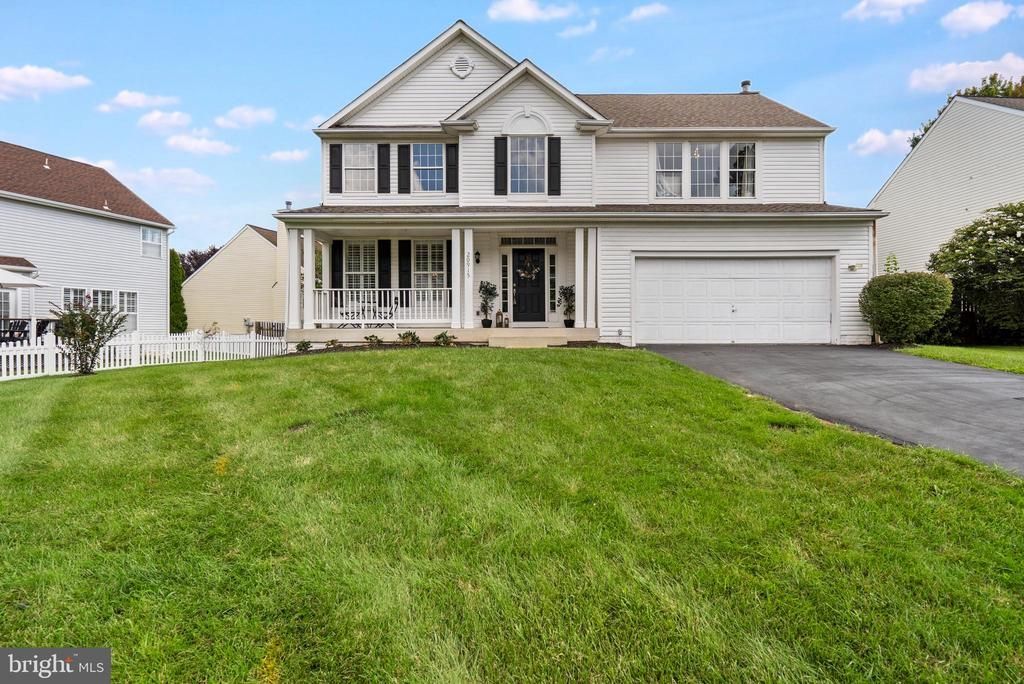


BEDS4
BATHS3 full 1 partial
SQUARE FEET2,912
MLS#VALO2129466
STATUSACTIVE
PROPERTY TYPEResidential - Single Family
SUBDIVISIONGREAT FALLS CHASE
SCHOOLLOUDOUN COUNTY PUBLIC SCHOOLS
Property Description
Welcome to this beautifully maintained Colonial in the highly sought-after Great Falls Chase community! Offering over 3,000 square feet of finished living space, this spacious 4-bedroom, 3.5-bath home combines timeless charm with a functional layout designed for today's lifestyle. The inviting main level features generous living and dining spaces, a bright eat-in kitchen that opens to the family room with a cozy fireplace, and abundant natural light throughout. Upstairs, the expansive primary suite offers cathedral ceilings, two walk-in closets, and a private en-suite bath, while three additional spacious bedrooms and a conveniently located laundry room complete the upper level. The finished lower level provides flexible living space perfect for a recreation room, home office, fitness area, or guest suite, along with a full bath for added convenience. Enjoy outdoor living on the rear deck overlooking the landscaped yard, ideal for relaxing or entertaining. Located in the desirable Great Falls Chase community, residents enjoy outstanding amenities including a community pool, tennis and basketball courts, playgrounds, and scenic walking trails. Conveniently situated just minutes from Route 7, shopping, dining, One Loudoun, Reston, Tysons, and major commuter routes, this home offers the perfect blend of comfort, convenience, and community. Don't miss this exceptional opportunity to own in one of Sterling's most desirable neighborhoods!
Property Features
Property Type: Residential - Single Family
Basement: Yes
Basement: Full
Cooling: Ceiling Fan(s), Central A/C
Fireplaces: 1
Fuel Type: Natural Gas
Garage: 2
Heating: Forced Air
Home Style: Colonial
Lot Size: 0.18 Acres
Roof Type: Shingle
Stories: 3.0
Taxes: $7,380
Year Built: 1996
Feature Descriptions
Additional Structures: Above Grade, Below Grade
Appliances: Built-In Microwave, Dryer, Washer, Dishwasher, Disposal, Refrigerator, Icemaker, Stove
Community Amenities: Swimming Pool, Tot Lots/Playground, Basketball Courts, Tennis Courts, Pool - Outdoor, Jog/Walk Path
Days on Site: 18
Exterior: Vinyl Siding
Exterior: Gutter System
Fireplace: Gas/Propane
Flooring: Ceramic Tile, Carpet, Engineered Wood
HOA Fee: $118.00/Monthly
Interior: Ceiling Fan(s), Floor Plan - Open, Kitchen - Island, Primary Bath(s), Recessed Lighting, Upgraded Countertops, Wainscotting, Walk-in Closet(s), Window Treatments, Wood Floors, Carpet
Lot Dimensions: 0.18 Acre(S)
Parking Features: Concrete Driveway, Unassigned, Free
Parking Notes: 2 Total Parking Spaces
Pet Restrictions: No Pet Restrictions
Rooms: Living Room, Dining Room, Primary Bedroom, Bedroom 2,Bedroom 3,Bedroom 4,Kitchen, Game Room, Family Room, Basement, Foyer, Breakfast Room, Laundry, Storage Room, Utility Room, Bathroom 2,Primary Bathroom, Full Bath, Half Bath
Sewer: Public Sewer
SQFT Above Finished: 2212
SQFT Below Finished: 700
SQFT Total Finished: 2912
Structure Type: Detached
Total Garage/Parking Spaces: 2
Utilities: Cable TV, Electric Available
Water: Public
Local Schools
High School: DOMINION
Middle School: SENECA RIDGE
Elementary School: LOWES ISLAND
School District: LOUDOUN COUNTY PUBLIC SCHOOLS
Listed By / Shown By
Listed By
Agency Name: Samson Properties
Shown By
Agent Name: Gary Mitchell
Agent Phone: (540) 578-0178
Agency Title: Massanutten Realty

Estimate Your Payment
Estimated Payment
$ 5,321.47 per month $4,436.67 Principal & Interest $615.00 Property Tax $269.79 Homeowner's InsuranceChange Payment Information

Gary Mitchell
Office: (540) 578-0178
Cell: (540) 578-0178
Fax: (540) 301-0118
Toll Free: (800) 931-0400
Email Me

Privacy Policy / DMCA Notice / ADA Accessibility


This site is hosted, designed and copyright
© 1994 - 2026 by
Delta Media Group, Inc. -- Patent Pending --
Agency License Information: Massanutten Realty, LLC licensed in the Commonwealth of Virginia since 1986
20915 Chippoaks Forest Circle | MLS# VALO2129466
This single family home located at 20915 Chippoaks Forest Circle, Sterling, VA 20165 is currently listed for sale with an asking price of $925,000. This property was built in 1996 and has 4 bedrooms and 3 full and 1 partial baths with 2912 sq. ft. Chippoaks Forest Circle is located in the GREAT FALLS CHASE subdivision within the LOUDOUN COUNTY PUBLIC SCHOOLS school district. Search GREAT FALLS CHASE real estate on www.garywmitchell.com today.