

BEDS4
BATHS3 full 1 partial
SQUARE FEET2,790
MLS#681028
STATUS
PROPERTY TYPERental - Single Family
SUBDIVISIONCANTERBURY HILLS
Property Description
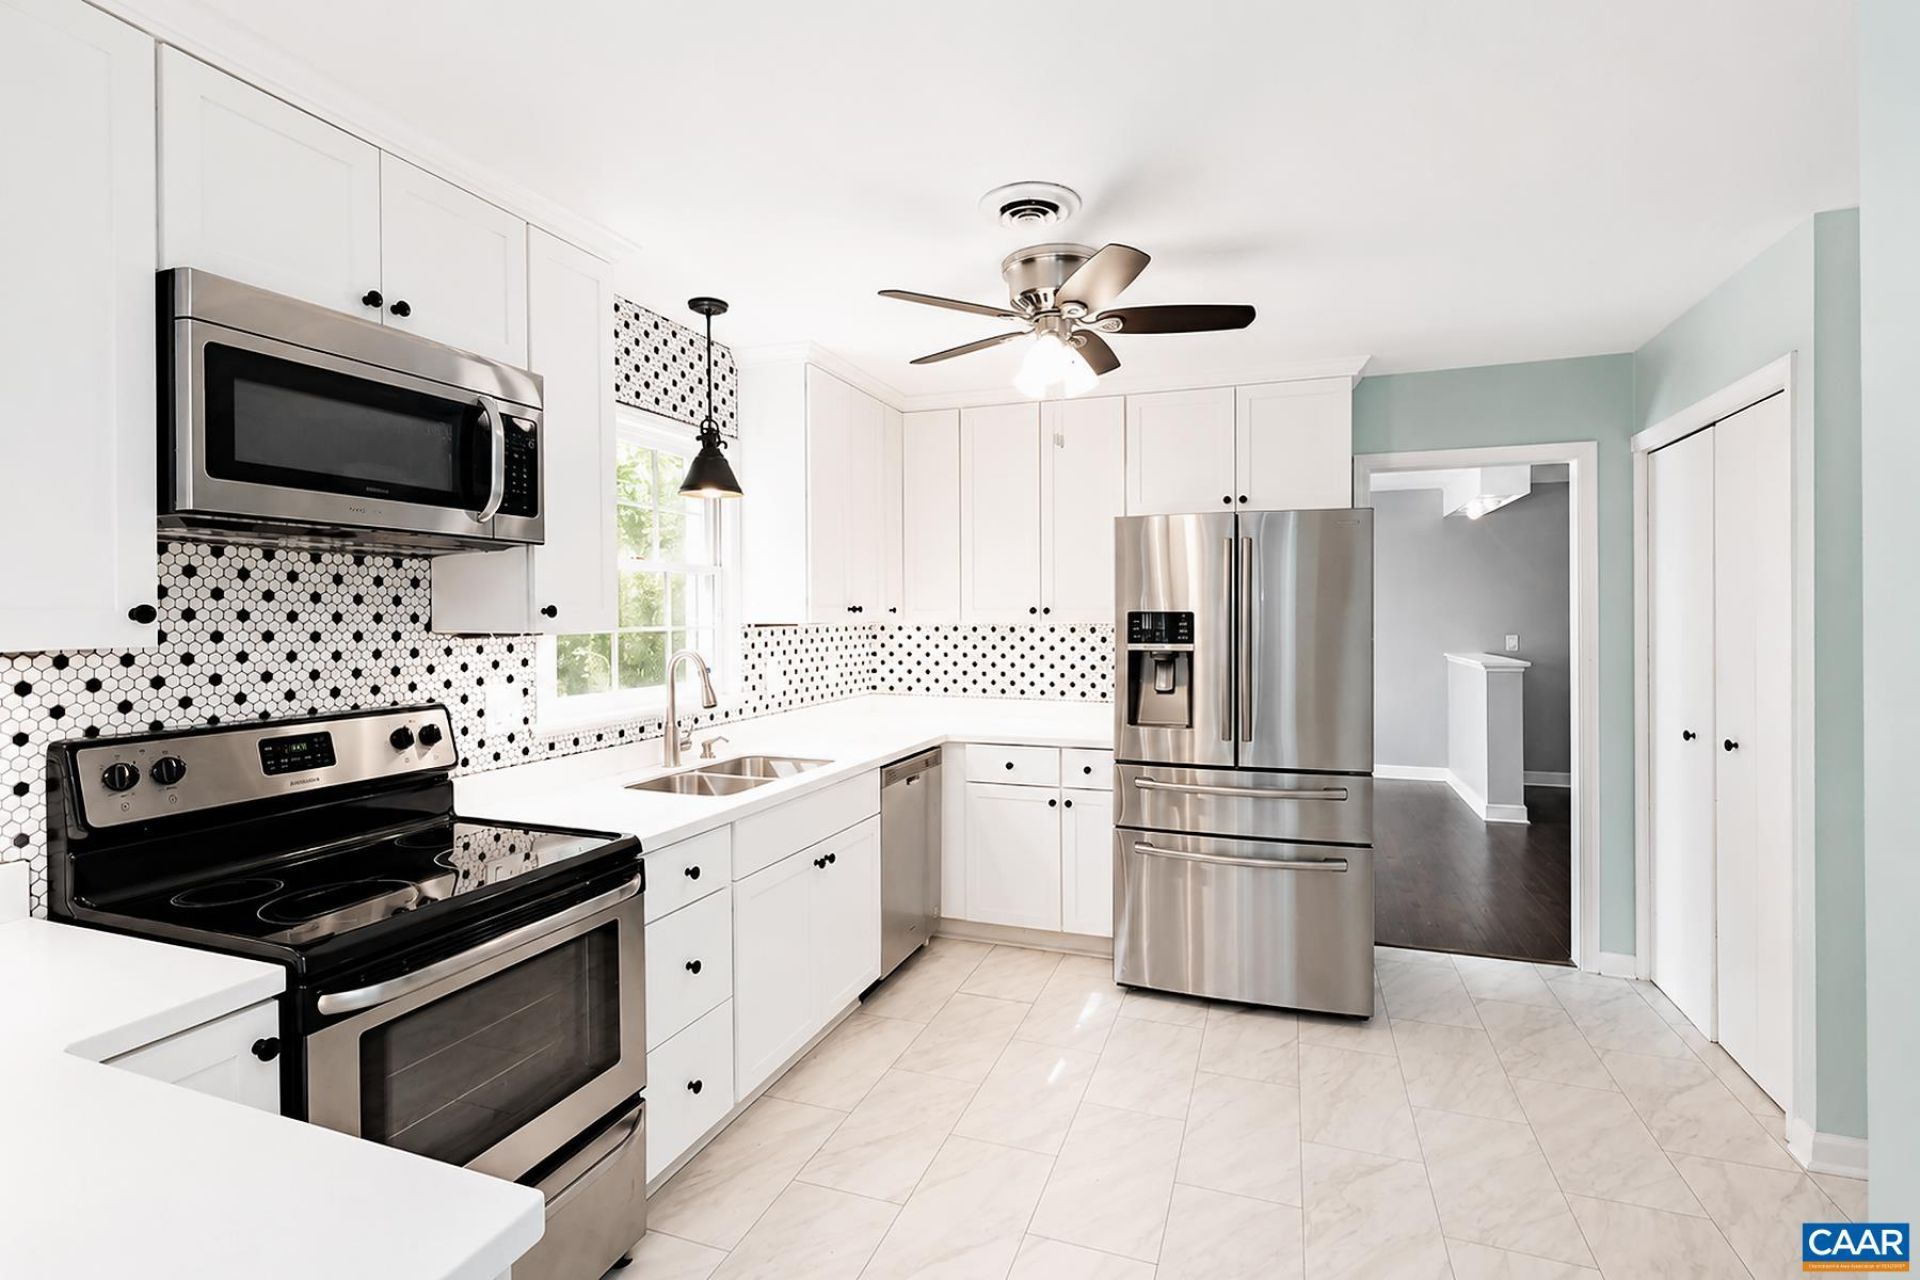
Move-in Ready! Nestled in the established Canterbury Hills neighborhood on a quiet cul-de-sac and nearly 3/4-acre lot, this classic brick, dog-friendly 4 BR/3.5 BA home offers nearly 2,800 sqft across three finished levels. Enjoy a convenient Charlottesville location just minutes from Barracks Road Shopping Center, UVA, Rt 29, the 250 Bypass, and I-64. Inside, hardwood and LVP flooring complement a spacious layout. The main level features an open living/dining room, updated kitchen with stainless appliances and tile backsplash, sunny breakfast nook, large family room with wood-burning fireplace, and half bath. Upstairs are four bedrooms, including a primary with private bath, plus a full hall bath. The finished walk-out basement offers a large bonus room ideal for a second family room, office, playroom, or guest space, plus a full bath and mudroom with full-size washer/dryer and garage access. Outside, enjoy a spacious patio, mature trees and landscaping, playset, and ample driveway parking. Residents responsible for lawn care and utilities. One dog is allowed with a non-refundable $250 pet fee, plus a monthly $25 pet rent. Some breed restrictions apply. No cats allowed. 3D tour is available for viewing.
Property Features
Property Type: Rental - Single Family
Basement: Yes
Cooling: Central Air
Garage: 1
Heating: Baseboard, Electric
Lot Size: 0.75 Acres
Stories: 2.0
Year Built: 1971
Feature Descriptions
Appliances: Dishwasher, Electric Range, Microwave, Refrigerator, Dryer, Washer
Days on Site: 9
Flooring: Hardwood, Luxury Vinyl Plank
Parking: Garage, Paved
Parking Notes: Garage, Paved
Patio/Porch: Patio
Pets Allowed: Yes
Security: Smoke Detector(s)
Sewer: Public Sewer
Utilities: Cable Available, High Speed Internet Available
Water: Public
Local Schools
High School: Albemarle
Middle School: Journey
Elementary School: Greer
Listed By / Shown By
Listed By
Agency Name: BRADEN PROPERTY MANAGEMENT
Agency Phone: 434-973-3003
Shown By
Agent Name: Gary Mitchell
Agent Phone: (540) 578-0178
Agency Title: Massanutten Realty


Gary Mitchell
Office: (540) 578-0178
Cell: (540) 578-0178
Fax: (540) 301-0118
Toll Free: (800) 931-0400
Email Me

Privacy Policy / DMCA Notice / ADA Accessibility


This site is hosted, designed and copyright
© 1994 - 2026 by
Delta Media Group, Inc. -- Patent Pending --
Agency License Information: Massanutten Realty, LLC licensed in the Commonwealth of Virginia since 1986
208 Surrey Rd | MLS# 681028
This property located at 208 Surrey Rd, Charlottesville, VA 22901 is currently listed for rent with an asking price of $3,295 / Monthly. Search Charlottesville real estate on www.garywmitchell.com today.