

BEDS3
BATHS2 full 1 partial
SQUARE FEET1,844
MLS#VAWI2010642
STATUSACTIVE
PROPERTY TYPERental - Single Family
SUBDIVISIONORCHARD HILL
SCHOOLWINCHESTER CITY PUBLIC SCHOOLS
Property Description
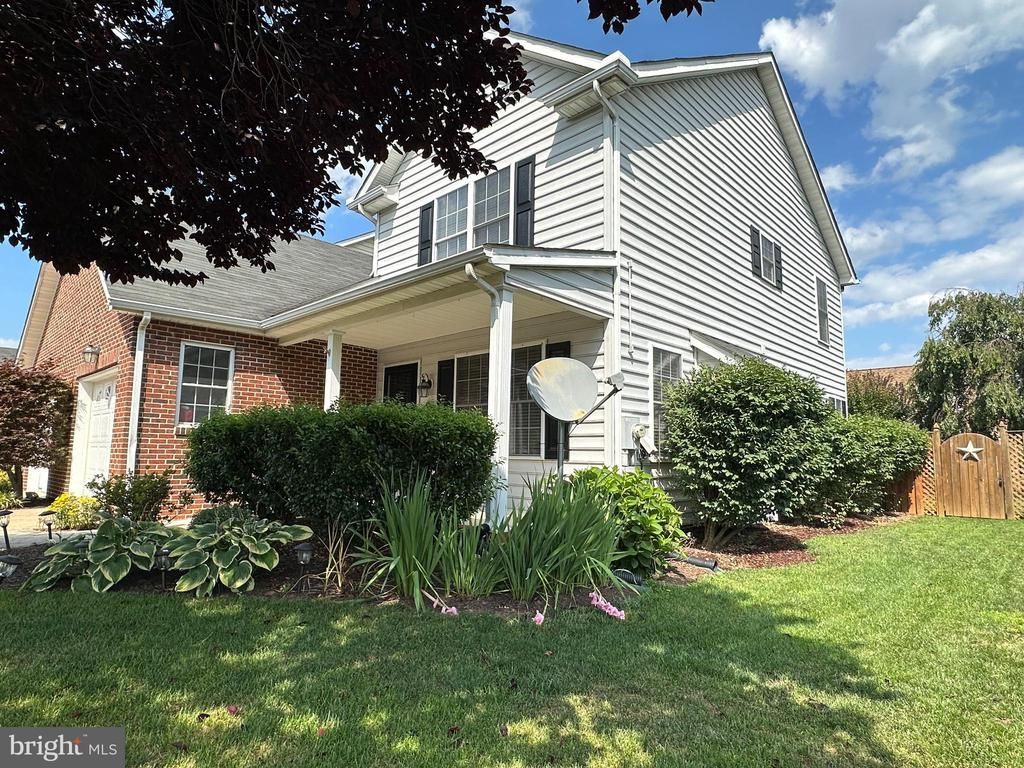
Spacious duplex in sought after ORCHARD HILL SUBDIVISION will be AVAILABLE July 1, 2026 for a new tenant to move in! 3 spacious bedrooms, ample storage space with several walk in closets, all appliances convey including washer/dryer. Sun room with cathedral ceilings and atrium doors to exit onto the rear brick patio, storage shed, small garden, and so much more! VAR or NVAR rental application with $50 per person application fee paid by cash or money order, no personal checks please.
Property Features
Property Type: Rental - Single Family
Cooling: Central A/C
Fireplaces: 1
Fuel Type: Natural Gas
Garage: 1 car attached
Heating: Forced Air
Home Style: Colonial
Lot Size: 0.11 Acres
Stories: 2.0
Year Built: 2003
Feature Descriptions
Additional Structures: Above Grade, Below Grade
Appliances: Stainless Steel Appliances, Built-In Microwave, Dishwasher, Disposal, Dryer - Electric, Exhaust Fan, Oven/Range - Electric, Refrigerator, Washer
Days on Site: 111
Exterior: Bump-outs, Stone Retaining Walls, Outbuilding(s)
Exterior: Vinyl Siding
Interior: Wood Floors, Kitchen - Gourmet, Kitchen - Island, Formal/Separate Dining Room, Floor Plan - Open, Family Room Off Kitchen
Lot Dimensions: 0.11 Acre(S)
Pet Restrictions: Case by Case Basis, Pet Addendum/Deposit
Sewer: Public Sewer
SQFT Above Finished: 1844
SQFT Total Finished: 1844
Structure Type: Twin/Semi-Detached
Total Garage/Parking Spaces: 1
Water: Public
Local Schools
School District: WINCHESTER CITY PUBLIC SCHOOLS
Listed By / Shown By
Listed By
Agency Name: OliveTree Property Group
Shown By
Agent Name: Gary Mitchell
Agent Phone: (540) 578-0178
Agency Title: Massanutten Realty


Gary Mitchell
Office: (540) 578-0178
Cell: (540) 578-0178
Fax: (540) 301-0118
Toll Free: (800) 931-0400
Email Me

Privacy Policy / DMCA Notice / ADA Accessibility


This site is hosted, designed and copyright
© 1994 - 2026 by
Delta Media Group, Inc. -- Patent Pending --
Agency License Information: Massanutten Realty, LLC licensed in the Commonwealth of Virginia since 1986
2066 Honeysuckle Lane | MLS# VAWI2010642
This property located at 2066 Honeysuckle Lane, Winchester, VA 22601 is currently listed for rent with an asking price of $2,400 / Monthly. Honeysuckle Lane is located within the WINCHESTER CITY PUBLIC SCHOOLS school district. Search Winchester real estate on www.garywmitchell.com today.