

BEDS3
BATHS3 full 1 partial
SQUARE FEET1,636
MLS#VAFX2311096
STATUSACTIVE
PROPERTY TYPERental - Townhouse
SUBDIVISIONTYSONS RIDGE
SCHOOLFAIRFAX COUNTY PUBLIC SCHOOLS
Property Description
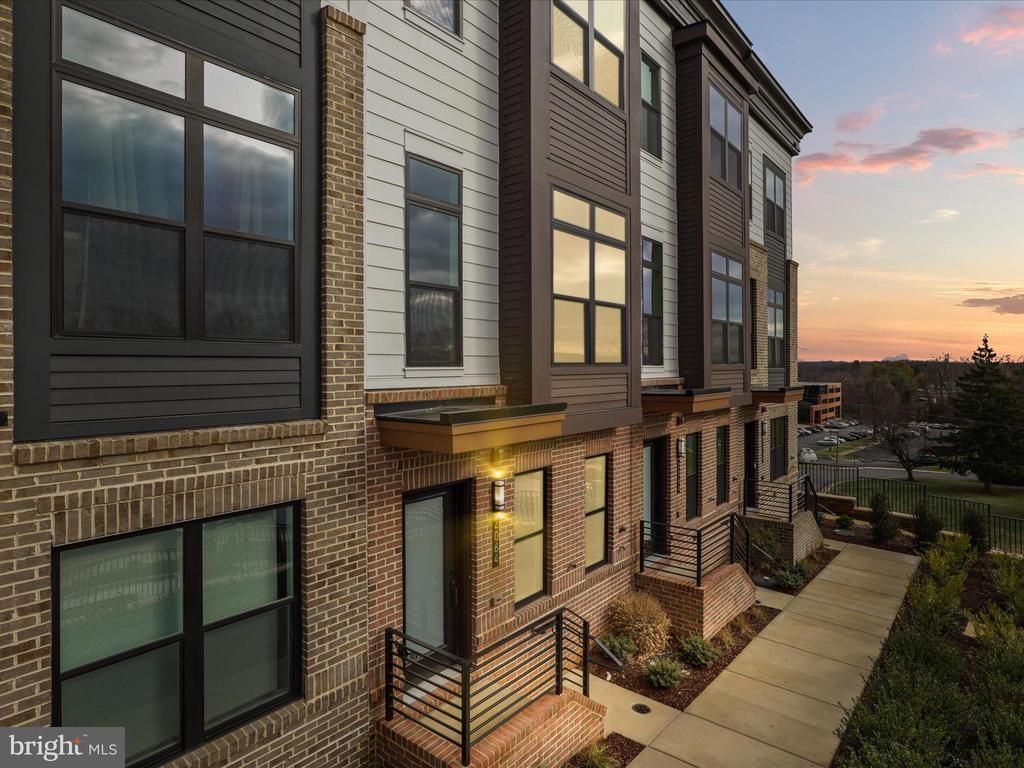
Stunning 3-bedroom, 3.5-bathroom luxury townhouse features an attached 1-car garage and a spacious, modern layout. The main level boasts a large gourmet kitchen with stainless steel appliances and a generous island, perfect for entertaining. Upper Level 2 offers the primary suite with a walk-in closet and private bath, a second bedroom, full bathroom, and convenient laundry, while Upper Level 3 includes the third bedroom, another full bath, and a versatile recreation/family room that opens to a large terrace. Trash removal included in the rent. Conveniently located minutes from Tysons Corner, shopping, and dining, this must-see home combines style, comfort, and convenience. Available July 10th, must see!
Property Features
Property Type: Rental - Townhouse
Cooling: Central A/C
Fuel Type: Natural Gas
Garage: 1 car attached
Heating: Forced Air
Home Style: Contemporary
Lot Size: 0.02 Acres
Stories: 4.0
Year Built: 2024
Feature Descriptions
Additional Structures: Above Grade, Below Grade
Appliances: Refrigerator, Oven - Single, Icemaker, Built-In Microwave, Disposal, Washer, Washer/Dryer Stacked
Days on Site: 106
Exterior: Combination
HOA Fee: $0.00/Unknown
Lot Dimensions: 0.02 Acre(S)
Pet Restrictions: Case by Case Basis, Size/Weight Restriction, Breed Restrictions, Pet Addendum/Deposit
Rent Includes: Trash Removal
Sewer: Public Sewer
SQFT Above Finished: 1636
SQFT Total Finished: 1636
Structure Type: Interior Row/Townhouse
Total Garage/Parking Spaces: 1
Water: Public
Local Schools
High School: MARSHALL
Middle School: KILMER
Elementary School: WESTGATE
School District: FAIRFAX COUNTY PUBLIC SCHOOLS
Listed By / Shown By
Listed By
Agency Name: Circle Property Management
Shown By
Agent Name: Gary Mitchell
Agent Phone: (540) 578-0178
Agency Title: Massanutten Realty


Gary Mitchell
Office: (540) 578-0178
Cell: (540) 578-0178
Fax: (540) 301-0118
Toll Free: (800) 931-0400
Email Me

Privacy Policy / DMCA Notice / ADA Accessibility


This site is hosted, designed and copyright
© 1994 - 2026 by
Delta Media Group, Inc. -- Patent Pending --
Agency License Information: Massanutten Realty, LLC licensed in the Commonwealth of Virginia since 1986
2064 Tysons Ridgeline Road | MLS# VAFX2311096
This property located at 2064 Tysons Ridgeline Road, Falls Church, VA 22043 is currently listed for rent with an asking price of $5,050 / Monthly. Tysons Ridgeline Road is located within the FAIRFAX COUNTY PUBLIC SCHOOLS school district. Search Falls Church real estate on www.garywmitchell.com today.