

BEDS3
BATHS2 full
SQUARE FEET1,501
MLS#680429
STATUSActive
PROPERTY TYPEResidential - Single Family
SUBDIVISIONBRIDGEPORT
Property Description
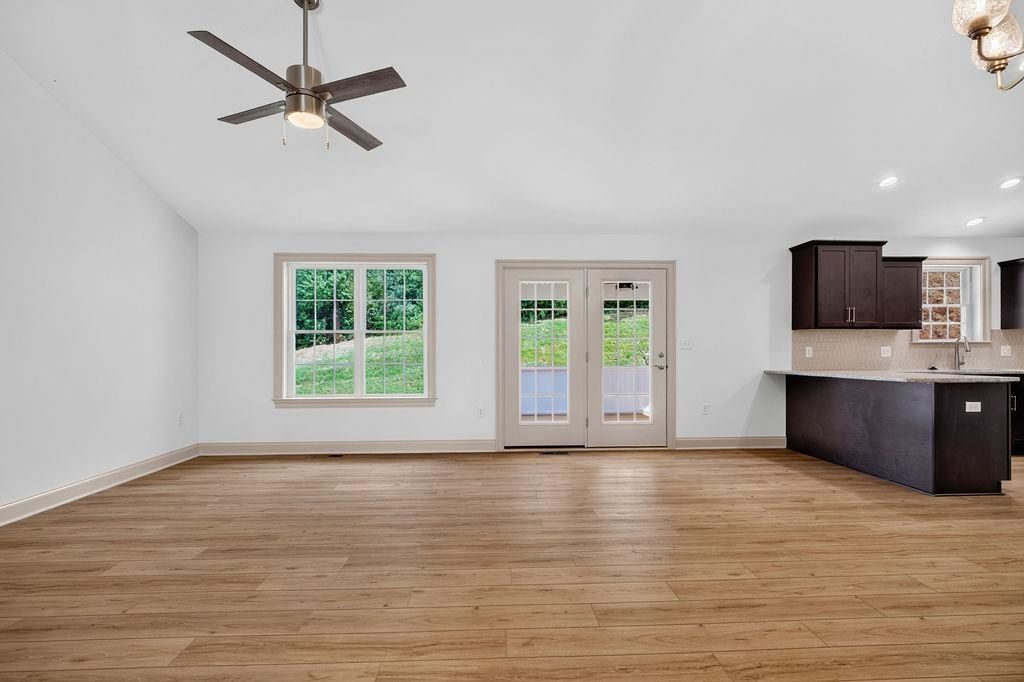
Open House Come to 135 Langley Dr Sunday 9/13/26 1-3 pm Oaktree Builders' Eliza Model is complete in the Oakbridge Neighborhood (part of Bridgeport Subdivision) of Waynesboro, VA. This neighborhood is centrally located next to shopping, restaurants, movie theater, Hospitals, I-64 and I-81 and offers the Augusta County School District and tax rate. The sidewalks offer the access to stay connected with your neighbors and enjoy the neighborhood, while still maintaining your privacy. This one level home features 3 bedrooms, 2 bathrooms, a large open floor plan with a 2 car garage and covered back porch. This home features Birch soft close cabinets, granite counters, tile shower and walk in closet in primary bedroom, pantry, vaulted ceiling in living room, dining room & kitchen, and more. This one just feels like home.
Property Features
Property Type: Residential - Single Family
Cooling: Heat Pump
Garage: 2
Heating: Heat Pump
Lot Size: 0.21 Acres
Roof Type: Composition Shingle
Stories: 1.0
Year Built: 2026
Feature Descriptions
Association Dues: 250 (Annual)
Basement: No
Days on Site: 28
Exterior: Stone, Vinyl
Flooring: Luxury Vinyl Plank
Foundation: Concrete Block
HOA Inclusions: Area Maint
Kitchen: Birch Cabinets, Granite
Laundry: Dryer Hookup, Washer Hookup
Lot: Landscaped
Lot Dimensions: 0.21 Acre(s)
Sewer: Public Sewer
Special View Info: Residential View
Water: Public Water
Windows: 8' Ceilings, Double-hung Windows, Screens, Vaulted/Cathedral Ceiling
Room Sizes
Foyer: 6.9x6.9
Dining Room: 9.8x8.4
Living Room: 20.2x12.3
Kitchen: 17.4x13.9
Laundry: 8.2x3.5
Primary Bedroom: 13.7x12.7
Primary Bath: 9.7x7.4
Bedroom: 11.7x11
Full Bath: 8.5x4.11
Bedroom: 11.11x10.4
Local Schools
High School: Wilson Memorial
Middle School: Wilson
Elementary School: Wilson
Listed By / Shown By
Listed By
Agency Name: PAUL WESLEY REAL ESTATE
Agency Phone: 540-470-3334
Shown By
Agent Name: Gary Mitchell
Agent Phone: (540) 578-0178
Agency Title: Massanutten Realty

Estimate Your Payment
Estimated Payment
$ 2,136.48 per month $2,014.01 Principal & Interest $0.00 Property Tax (data not provided by mls) $122.47 Homeowner's InsuranceChange Payment Information

Gary Mitchell
Office: (540) 578-0178
Cell: (540) 578-0178
Fax: (540) 301-0118
Toll Free: (800) 931-0400
Email Me

Privacy Policy / DMCA Notice / ADA Accessibility


This site is hosted, designed and copyright
© 1994 - 2026 by
Delta Media Group, Inc. -- Patent Pending --
Agency License Information: Massanutten Realty, LLC licensed in the Commonwealth of Virginia since 1986
206 Langley Dr | MLS# 680429
This single family home located at 206 Langley Dr, Waynesboro, VA 22980 is currently listed for sale with an asking price of $419,900. This property was built in 2026 and has 3 bedrooms and 2 full baths with 1501 sq. ft. Langley Dr is located in the BRIDGEPORT subdivision. Search BRIDGEPORT real estate on www.garywmitchell.com today.