

BEDS3
BATHS2 full
SQUARE FEET1,878
MLS#VAFV2043028
STATUSACTIVE UNDER CONTRACT
PROPERTY TYPEResidential - Single Family
SUBDIVISIONWAKELAND MANOR
SCHOOLFREDERICK COUNTY PUBLIC SCHOOLS
Property Description
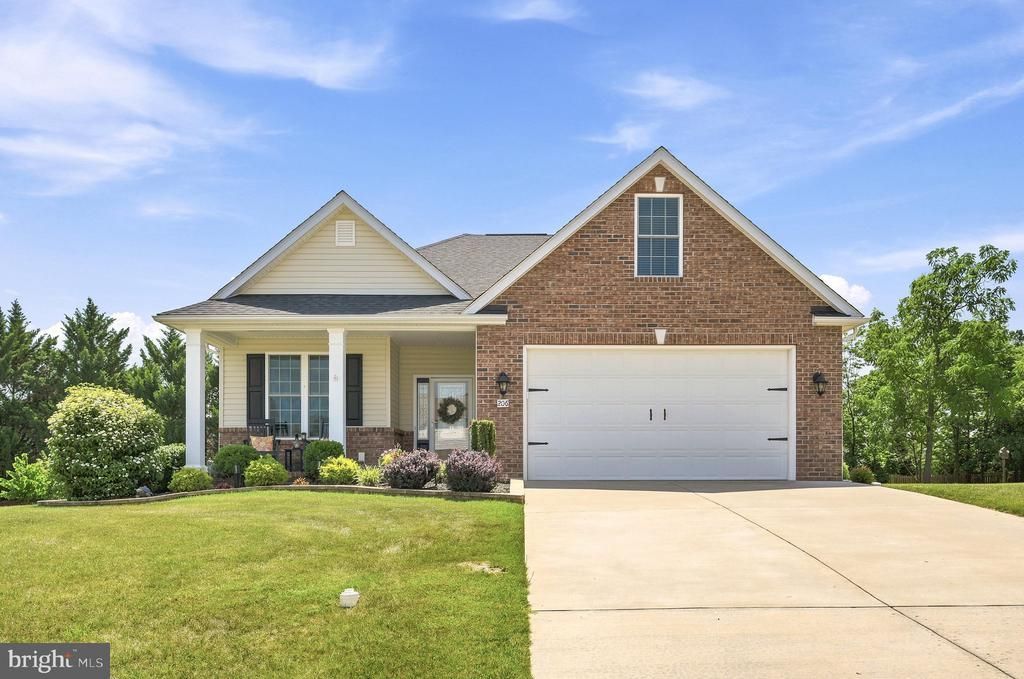
Feel like you're living at a resort every day with the incredible amenities this sought-after community has to offer! Enjoy the community pool, basketball and tennis courts, tot lots/playgrounds, a community center, and beautifully maintained common areas that provide endless opportunities for recreation, relaxation, and fun. This charming 3-bedroom, 2-bath ranch home offers the ease of one-level living with the added bonus of a spacious upstairs flex room—perfect for a private home office, hobby or craft room, game room, fitness area, or a quiet retreat away from the main living spaces. The thoughtfully designed kitchen features a center island, abundant workspace, and an open layout that makes meal preparation, baking, and entertaining a breeze. The inviting family room is highlighted by a cozy fireplace and flows seamlessly into the dining area, creating the perfect setting for gatherings with family and friends. The spacious owner's suite is designed for comfort and relaxation and features a private en-suite bath. The original soaking tub has been thoughtfully removed and replaced with a custom cabinet, providing additional storage and functionality, while the separate shower completes the well-appointed space. Custom finishes throughout the home include beautiful hardwood flooring on the main level and ceramic tile in both bathrooms. Step outside to enjoy the rear deck, along with a custom patio that expands your outdoor living space—perfect for grilling, outdoor dining, entertaining, or simply relaxing while enjoying the fresh air. The welcoming covered front porch provides another wonderful place to unwind with your morning coffee or evening beverage. With exceptional community amenities, comfortable living spaces, thoughtful updates, and a fantastic floor plan, this home offers the perfect blend of convenience, recreation, and everyday comfort. Don't miss your opportunity to enjoy the lifestyle you've been waiting for!
Property Features
Property Type: Residential - Single Family
Cooling: Ceiling Fan(s), Central A/C
Fireplaces: 1
Fuel Type: Natural Gas
Garage: 2
Heating: Forced Air
Home Style: Ranch/Rambler
Lot Size: 0.27 Acres
Roof Type: Shingle
Stories: 1.5
Taxes: $2,094
Year Built: 2016
Feature Descriptions
Accessibility: 32"+ wide Doors
Additional Structures: Above Grade, Below Grade
Appliances: Built-In Microwave, Dishwasher, Disposal, Dryer, Extra Refrigerator/Freezer, Refrigerator, Stove, Washer, Water Conditioner - Owned, Water Heater
Community Amenities: Basketball Courts, Common Grounds, Community Center, Pool - Outdoor, Tennis Courts, Tot Lots/Playground
Days on Site: 55
Exterior: Sidewalks, Street Lights, Exterior Lighting
Exterior: Vinyl Siding, Brick Front
Fireplace: Corner
Flooring: Ceramic Tile, Hardwood, Carpet
HOA Fee: $88.00/Monthly
Interior: Breakfast Area, Carpet, Ceiling Fan(s), Dining Area, Entry Level Bedroom, Family Room Off Kitchen, Floor Plan - Open, Kitchen - Island, Kitchen - Gourmet, Primary Bath(s), Recessed Lighting, Upgraded Countertops, Walk-in Closet(s), Window Treatments, Wood Floors, Bathroom - Stall Shower, Bathroom - Tub Shower
Lot: Landscaping, Level
Lot Dimensions: 0.27 Acre(S)
Parking Features: Concrete Driveway
Parking Notes: 4 Total Parking Spaces
Sewer: Public Sewer
SQFT Above Finished: 1878
SQFT Total Finished: 1878
Structure Type: Detached
Total Garage/Parking Spaces: 4
Water: Public
Windows: Screens
Local Schools
School District: FREDERICK COUNTY PUBLIC SCHOOLS
Listed By / Shown By
Listed By
Agency Name: Re/Max Roots
Shown By
Agent Name: Gary Mitchell
Agent Phone: (540) 578-0178
Agency Title: Massanutten Realty

Estimate Your Payment
Estimated Payment
$ 2,642.21 per month $2,326.26 Principal & Interest $174.50 Property Tax $141.46 Homeowner's InsuranceChange Payment Information

Gary Mitchell
Office: (540) 578-0178
Cell: (540) 578-0178
Fax: (540) 301-0118
Toll Free: (800) 931-0400
Email Me

Privacy Policy / DMCA Notice / ADA Accessibility


This site is hosted, designed and copyright
© 1994 - 2026 by
Delta Media Group, Inc. -- Patent Pending --
Agency License Information: Massanutten Realty, LLC licensed in the Commonwealth of Virginia since 1986
206 Ivy Hill Court | MLS# VAFV2043028
This single family home located at 206 Ivy Hill Court, Stephens City, VA 22655 is currently listed for sale with an asking price of $485,000. This property was built in 2016 and has 3 bedrooms and 2 full baths with 1878 sq. ft. Ivy Hill Court is located in the WAKELAND MANOR subdivision within the FREDERICK COUNTY PUBLIC SCHOOLS school district. Search WAKELAND MANOR real estate on www.garywmitchell.com today.