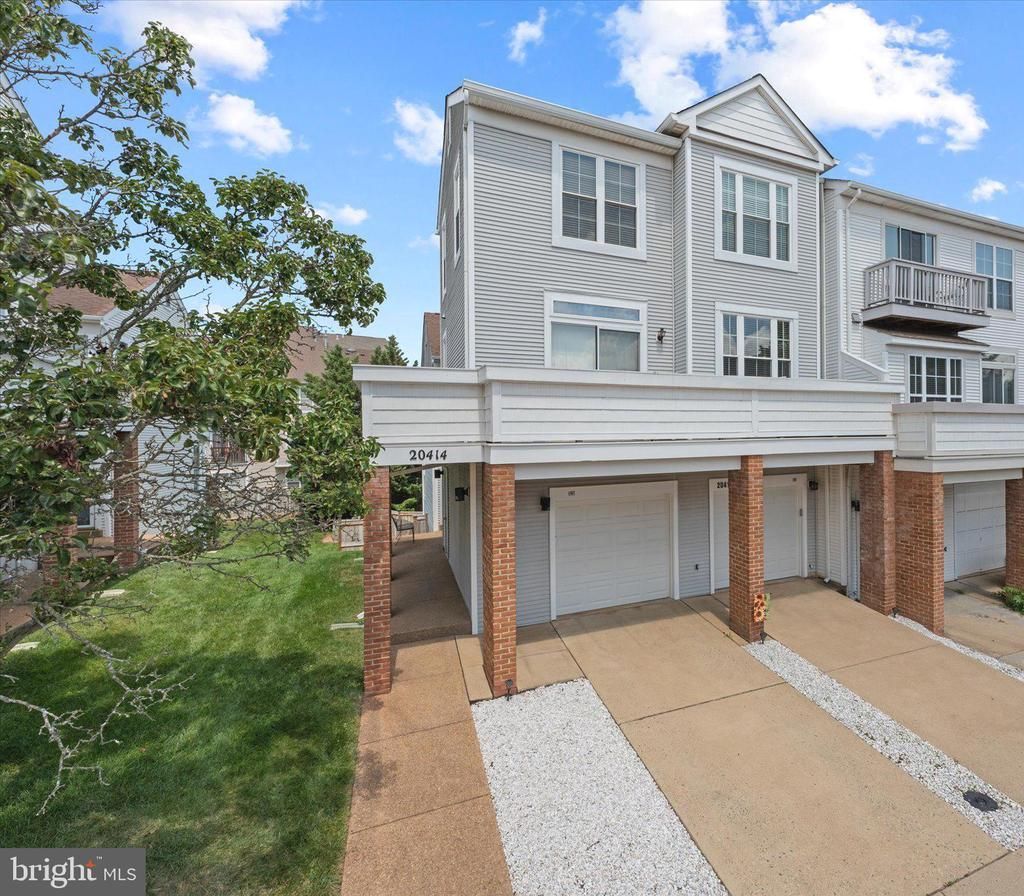


BEDS3
BATHS3 full 1 partial
SQUARE FEET1,934
MLS#VALO2133724
STATUSACTIVE
PROPERTY TYPEResidential - Townhouse
SUBDIVISIONASHBURN VILLAGE
SCHOOLLOUDOUN COUNTY PUBLIC SCHOOLS
Property Description
Spacious End Unit 3BR/3.5BA Townhome in Ashburn with Full Walkout Basement, separate garage. This well-maintained home offers a bright, open layout with 3 bedrooms, 3.5 baths Plus a versatile Bonus Room upstairs perfect for an office, playroom, or guest space. The finished walkout basement expands your living area and opens to the backyard. Walking distance to shopping center. Access to Sport Pavilion and all its amenities. Roof replaced 2022, Heater replaced 2024, AC unit replaced 2024, Water heater replaced 2026. All toilets and bathroom fixtures recently replaced. Located in a sought-after neighborhood near top schools, shopping, and major commuter routes, this home combines comfort and convenience. Don’t miss the opportunity—Owner Agent.
Property Features
Property Type: Residential - Townhouse
Basement: Yes
Basement: Fully Finished, Outside Entrance, Rear Entrance, Walkout Level, Windows
Cooling: Central A/C
Fireplaces: 1
Fuel Type: Natural Gas
Garage: 1
Heating: Central
Lot Size: 0.04 Acres
Roof Type: Shingle
Stories: 3.0
Taxes: $3,908
Year Built: 1998
Feature Descriptions
Accessibility: Level Entry - Main
Additional Structures: Above Grade, Below Grade
Community Amenities: Swimming Pool, Party Room, Basketball Courts, Bike Trail, Common Grounds, Community Center, Exercise Room, Fitness Center, Lake, Pool - Indoor, Pool - Outdoor, Soccer Field, Tennis Courts, Tot Lots/Playground
Days on Site: 18
Exterior: Vinyl Siding
Fireplace: Gas/Propane
Flooring: Hardwood, Carpet
HOA Fee: $138.00/Monthly
Lot Dimensions: 0.04 Acre(S)
Parking Notes: 1 Total Parking Spaces
Rooms: Bonus Room
Sewer: Public Sewer
SQFT Above Finished: 1374
SQFT Below Finished: 560
SQFT Total Finished: 1934
Structure Type: End of Row/Townhouse
Total Garage/Parking Spaces: 1
Water: Public
Local Schools
High School: BROAD RUN
Middle School: FARMWELL STATION
Elementary School: ASHBURN
School District: LOUDOUN COUNTY PUBLIC SCHOOLS
Listed By / Shown By
Listed By
Agency Name: Pearson Smith Realty, LLC
Shown By
Agent Name: Gary Mitchell
Agent Phone: (540) 578-0178
Agency Title: Massanutten Realty

Estimate Your Payment
Estimated Payment
$ 3,353.07 per month $2,853.86 Principal & Interest $325.67 Property Tax $173.54 Homeowner's InsuranceChange Payment Information

Gary Mitchell
Office: (540) 578-0178
Cell: (540) 578-0178
Fax: (540) 301-0118
Toll Free: (800) 931-0400
Email Me

Privacy Policy / DMCA Notice / ADA Accessibility


This site is hosted, designed and copyright
© 1994 - 2026 by
Delta Media Group, Inc. -- Patent Pending --
Agency License Information: Massanutten Realty, LLC licensed in the Commonwealth of Virginia since 1986
20414 Cool Fern Square | MLS# VALO2133724
This townhouse located at 20414 Cool Fern Square, Ashburn, VA 20147 is currently listed for sale with an asking price of $595,000. This property was built in 1998 and has 3 bedrooms and 3 full and 1 partial baths with 1934 sq. ft. Cool Fern Square is located in the ASHBURN VILLAGE subdivision within the LOUDOUN COUNTY PUBLIC SCHOOLS school district. Search ASHBURN VILLAGE real estate on www.garywmitchell.com today.