

BEDS2
BATHS2 full
SQUARE FEET1,309
MLS#VAAX2065546
STATUSACTIVE
PROPERTY TYPEResidential - Condominium
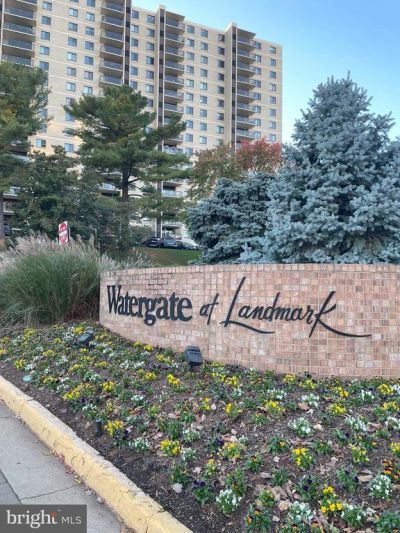
SUBDIVISIONWATERGATE AT LANDMARK
SCHOOLALEXANDRIA CITY PUBLIC SCHOOLS
Property Description
Rare, QUIET top-floor PENTHOUSE in the "Watergate at Landmark" luxury GATED diverse community with wide PANORAMIC skyline view overlooking trees and western Alexandria. Enjoy 35+ Acres of award-winning landscaping, paths, mature trees, and gardens. Pets welcome. INCLUDES assigned in-building Garage Parking Space (181) plus unreserved spaces in the open parking lot. ALL electric, water, sewer, trash, recycling, landscaping, general maintenance, and master insurance policy covered by monthly condo membership. Privately controlled HVAC system (2019) for year-round comfort. Living room opens to a private covered balcony with a stunning and peaceful unobstructed western view overlooking public park and TREES. Enjoy abundant sunshine and spectacular sunsets. Beautiful year round! Remodeled KITCHEN with Stainless Steel Appliances, Quartz Countertops, and Ceramic Tile Flooring. Master bedroom has private bath, dressing area, closet and step-in closet. Second full bath and large second bedroom/office with full closet. Four additional closets for convenient storage. Additional large free storage space in the building. Washer/dryer in unit, plus Watergate offers commercial washers/dryers. All Watergate’s famous RESORT-style amenities are included. OUTDOORS: a newly renovated Outdoor Pool with waterfall, lap-lanes, and diving areas. Enjoy social and activity areas with Gazebos, mile-long Jog/Strolling Path, lighted Tennis Courts, Basketball Court, Pickle ball, Volleyball, separate Racquetball and Pickle ball Clubhouse, Picnic Areas with Grills, Tot Lot, Put-Put Green, Car Washing Area. INDOORS: Conveniently Access indoor amenities without stepping outside, including Tennis Courts, modern Fitness Center, Jacuzzi, Saunas, resort-style POOL with separate lap-lanes, Billiards, Ping Pong, Golf-driving room, Library, Movie room, Community Center, Meeting and Party rooms. New well-stocked Convenience Store and eat-in Cafe, plus full-service Hair Salon. Fitness Classes and regularly organized Social Events for all ages. The ONSITE Residential Management Company ensures regular maintenance as well as discounted handyman services. Weekly newsletter and monthly magazine keeps residents informed. Active residential board and committees keep this vibrant community well-managed and maintained. FREE shuttle bus to nearby Van Dorn Metro and local shopping centers. Minutes from the future Inova Hospital campus and the Landmark Mall redevelopment project. Residents have easy access to parks, local farmers markets, and multiple major grocery stores. Nearby Duke Street and Van Dorn offer a diverse mix of international markets, restaurants, and conveniences. MINUTES from 395/495/95, Washington, D.C., the Pentagon, Amazon HQ2, Reagan National Airport, Old Town Alexandria, and Fort Belvoir, this home combines luxury, convenience, and comfort in one of Northern Virginia’s most desirable gated communities. Visit TODAY!
Property Features
Property Type: Residential - Condominium
Cooling: Programmable Thermostat, Central A/C, Whole House Ex
Fuel Type: Electric
Garage: 1
Heating: Programmable Thermostat
Home Style: Unit/Flat
Stories: 1.0
Taxes: $4,668
Year Built: 1975
Feature Descriptions
Accessibility: No Stairs, Level Entry - Main, Vehicle Transfer Area
Additional Structures: Above Grade, Below Grade
Appliances: Built-In Microwave, Built-In Range, Cooktop, Dishwasher, Disposal, Dryer - Front Loading, Exhaust Fan, Oven - Single, Refrigerator, Stove, Washer/Dryer Stacked
Building Name: WATERGATE AT LANDMARK
Community Amenities: Bar/Lounge, Elevator, Fencing, Meeting Room, Pool - Indoor, Racquet Ball, Storage Bin, Tennis Courts, Beauty Salon, Convenience Store, Fitness Center, Laundry Facilities, Party Room, Pool - Outdoor, Recreational Center, Tot Lots/Playground, Basketball Courts, Common Grounds, Game Room, Hot tub, Library, Picnic Area, Reserved/Assigned Parking, Sauna, Transportation Service, Billiard Room, Community Center, Gated Community, Jo
Condo/Coop Fee: $1097.00/Monthly
Days on Site: 3
Electric: Circuit Breakers
Exterior: Mixed
Exterior: Play Area, Play Equipment, Street Lights, Tennis Court(s), Water Falls
Fencing: Chain Link, Partially
Flooring: Vinyl, Ceramic Tile, Concrete
Interior: Crown Moldings, Flat, Floor Plan - Open, Bathroom - Stall Shower, Bathroom - Tub Shower, Walk-in Closet(s), Upgraded Countertops, Window Treatments
Lot: Backs - Parkland, Backs - Open Common Area, Backs to Trees, Landscaping, Partly Wooded, Sloping, Trees/Wooded
Parking Features: Assigned, General Common Elements, Handicap Parking, Lighted Parking, Parking Fee, Parking Space Conveys, Paved Driveway, Paved Parking, Shared Driveway, Secure Parking, Unassigned
Parking Notes: 3 Total Parking Spaces
Pet Restrictions: Cats OK, Dogs OK, Number Limit
Rooms: Living Room, Dining Room, Bedroom 2,Kitchen, Bedroom 1
Sewer: Public Septic
Special View Info: Scenic Vista, Trees/Woods
SQFT Above Finished: 1309
SQFT Total Finished: 1309
Structure Type: Unit/Flat/Apartment
Total Garage/Parking Spaces: 3
Utilities: Water Available, Electric Available, Sewer Available, Under Ground, Cable TV
Water: Public
Windows: Screens, Double Pane
Wooded: Yes
Room Sizes
Bedroom 1: 18 x 12 Level - Main
Bedroom 2: 15 x 11 Level - Main
Living Room: 20 x 13 Level - Main
Dining Room: 14 x 10 Level - Main
Kitchen: 14 x 9 Level - Main
Local Schools
School District: ALEXANDRIA CITY PUBLIC SCHOOLS
Listed By / Shown By
Listed By
Agency Name: Homecoin.com
Shown By
Agent Name: Gary Mitchell
Agent Phone: (540) 578-0178
Agency Title: Massanutten Realty

Estimate Your Payment
Estimated Payment
$ 2,678.63 per month $2,158.38 Principal & Interest $389.00 Property Tax $131.25 Homeowner's InsuranceChange Payment Information

Gary Mitchell
Office: (540) 578-0178
Cell: (540) 578-0178
Fax: (540) 301-0118
Toll Free: (800) 931-0400
Email Me

Privacy Policy / DMCA Notice / ADA Accessibility


This site is hosted, designed and copyright
© 1994 - 2026 by
Delta Media Group, Inc. -- Patent Pending --
Agency License Information: Massanutten Realty, LLC licensed in the Commonwealth of Virginia since 1986
203 Yoakum Parkway, Unit 1807 | MLS# VAAX2065546
This condo located at 203 Yoakum Parkway, Unit 1807, Alexandria, VA 22304 is currently listed for sale with an asking price of $450,000. This property was built in 1975 and has 2 bedrooms and 2 full baths with 1309 sq. ft. Yoakum Parkway, Unit 1807 is located in the WATERGATE AT LANDMARK subdivision within the ALEXANDRIA CITY PUBLIC SCHOOLS school district. Search WATERGATE AT LANDMARK real estate on www.garywmitchell.com today.