

BEDS4
BATHS3 full 1 partial
SQUARE FEET4,657
MLS#VALO2129920
STATUSACTIVE
PROPERTY TYPERental - Single Family
SUBDIVISIONBELMONT COUNTRY CLUB
SCHOOLLOUDOUN COUNTY PUBLIC SCHOOLS
Property Description
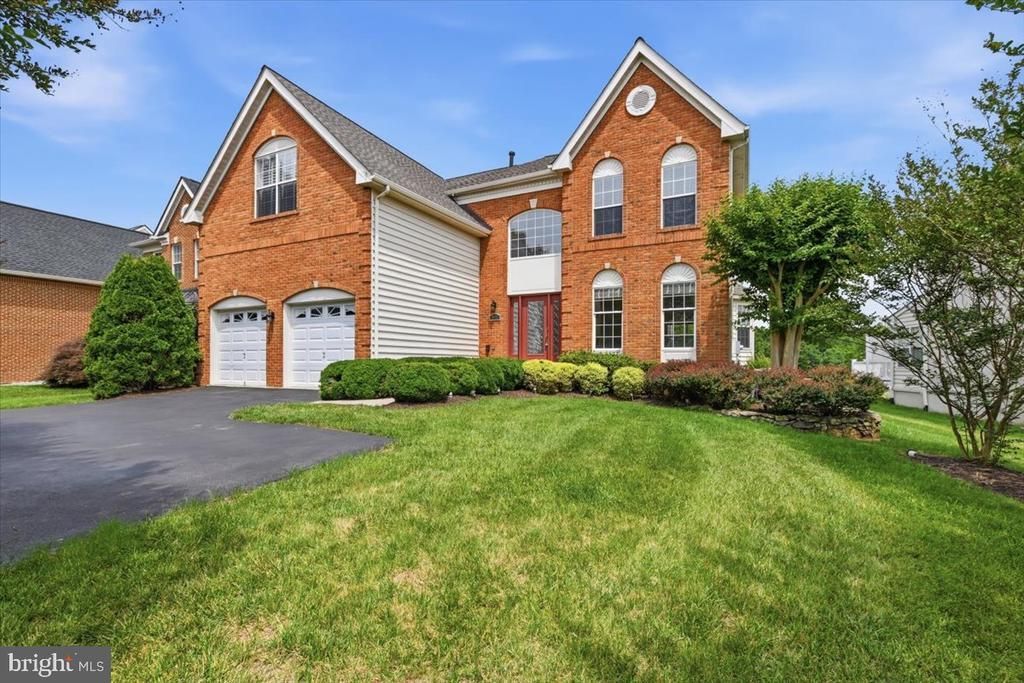
Welcome to 20242 Hidden Creek Ct, a beautifully maintained single-family home located in the prestigious gated Belmont Country Club community of Ashburn. Tucked away at the end of a quiet cul-de-sac, this spacious home offers privacy, comfort, and beautiful open golf course views. Featuring over 4,500 square feet of living space, this home offers 4 bedrooms and 2.5 bathrooms on the upper levels, plus a fully finished basement with an additional bedroom and full bathroom. The main level includes generous living and dining spaces, a bright family room, hardwood flooring, and a functional kitchen with plenty of cabinet and counter space. The finished lower level provides excellent flexibility for a guest suite, recreation room, home office, gym, or media space. Outside, enjoy a raised brick patio overlooking peaceful green space and golf course views perfect for relaxing or entertaining. Residents of Belmont Country Club enjoy access to community amenities including pools, tennis courts, basketball courts, playgrounds, walking areas, and a beautiful gated neighborhood setting. The location is also extremely convenient, with Belmont Chase, Whole Foods, restaurants, grocery stores, shopping, Loudoun Hospital, and major commuter routes all nearby. Rent includes high-speed Xfinity internet, Comcast cable, lawn care, and trash pickup.
Property Features
Property Type: Rental - Single Family
Basement: Full, Walkout Stairs
Basement: Yes
Cooling: Central A/C
Fireplaces: 1
Fuel Type: Natural Gas
Garage: 2 car attached
Heating: Central
Home Style: Colonial
Lot Size: 0.23 Acres
Stories: 3.0
Year Built: 2002
Feature Descriptions
Accessibility: Level Entry - Main
Additional Structures: Above Grade, Below Grade
Appliances: Cooktop, Dishwasher, Disposal, Dryer, Exhaust Fan, Icemaker, Microwave, Oven - Double, Oven - Wall, Range Hood, Refrigerator, Washer
Community Amenities: Basketball Courts, Club House, Common Grounds, Community Center, Dining Rooms, Gated Community, Golf Course Membership Available, Pool - Outdoor, Tennis Courts, Swimming Pool
Days on Site: 56
Exterior: Brick Front
HOA Fee: $0.00/Quarterly
Interior: Ceiling Fan(s), Chair Railings, Crown Moldings, Family Room Off Kitchen, Floor Plan - Open, Formal/Separate Dining Room, Kitchen - Eat-In, Kitchen - Gourmet, Kitchen - Island, Primary Bath(s), Pantry, Recessed Lighting, Walk-in Closet(s), Window Treatments, Wood Floors
Lot Dimensions: 0.23 Acre(S)
Sewer: Public Sewer
SQFT Above Finished: 3257
SQFT Below Finished: 1400
SQFT Total Finished: 4657
Structure Type: Detached
Total Garage/Parking Spaces: 2
Water: Public
Local Schools
High School: RIVERSIDE
School District: LOUDOUN COUNTY PUBLIC SCHOOLS
Listed By / Shown By
Listed By
Agency Name: Compass
Shown By
Agent Name: Gary Mitchell
Agent Phone: (540) 578-0178
Agency Title: Massanutten Realty


Gary Mitchell
Office: (540) 578-0178
Cell: (540) 578-0178
Fax: (540) 301-0118
Toll Free: (800) 931-0400
Email Me

Privacy Policy / DMCA Notice / ADA Accessibility


This site is hosted, designed and copyright
© 1994 - 2026 by
Delta Media Group, Inc. -- Patent Pending --
Agency License Information: Massanutten Realty, LLC licensed in the Commonwealth of Virginia since 1986
20242 Hidden Creek Court | MLS# VALO2129920
This property located at 20242 Hidden Creek Court, Ashburn, VA 20147 is currently listed for rent with an asking price of $4,599 / Monthly. Hidden Creek Court is located within the LOUDOUN COUNTY PUBLIC SCHOOLS school district. Search Ashburn real estate on www.garywmitchell.com today.