

BEDS3
BATHS2 full 2 partial
SQUARE FEET2,272
MLS#VALO2134162
STATUSACTIVE
PROPERTY TYPEResidential - Townhouse
SUBDIVISIONLOWES ISLAND
SCHOOLLOUDOUN COUNTY PUBLIC SCHOOLS
Property Description
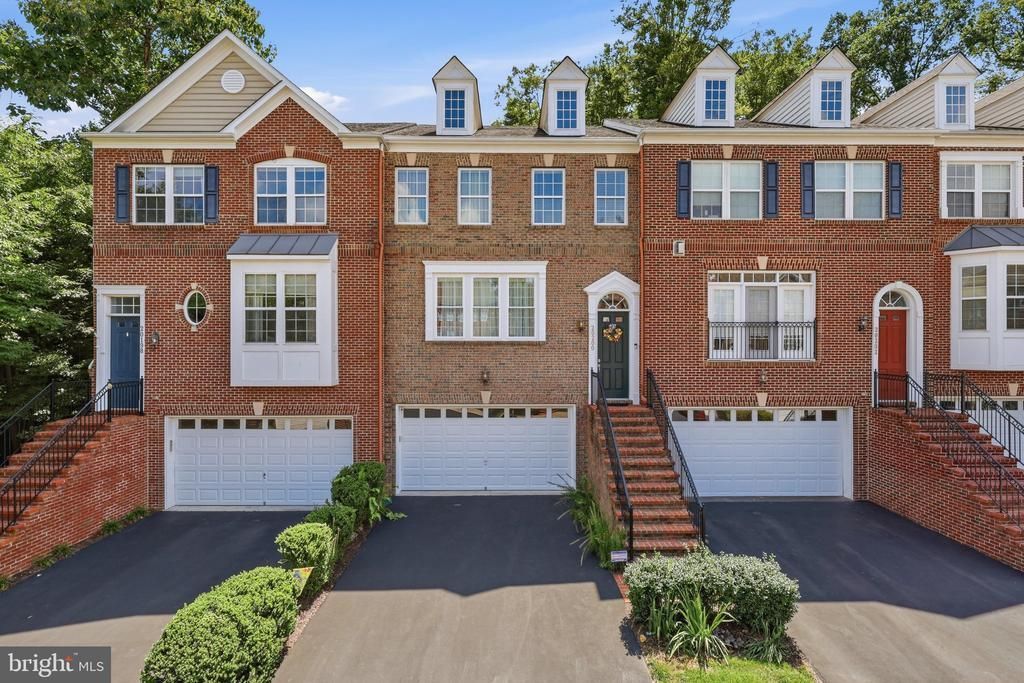
NEW LISTING! OPEN HOUSE SUNDAY, 8/23 1-3 PM <br><br> Welcome Home to Overlook at Lowes Island <br><br> Meticulously cared for by its original owner, this stunning three-level Stanley Martin townhome—the desirable Carter model with premium upgraded options—is located in the coveted Overlook at Lowes Island, situated within a premier golf course community. The home features beautiful wood floors, wood blinds throughout, and refined crown molding on all levels. The main level boasts an open layout transitioning seamlessly into an gourmet kitchen and a formal dining room area accented with classic wainscoting. The spacious upgraded kitchen features premium granite countertops, a full tile backsplash, stainless steel appliances, a generous pantry, and a large center island with bar seating. Located right off of the kitchen and formal dining room area, a low-maintenance composite deck overlooks a tranquil, wooded area perfect for outdoor relaxation. <br><br> A Serene Upper Level Retreat <br><br> Upstairs, the primary suite serves as a peaceful haven highlighted by elegant tray ceilings, an expansive walk-in closet equipped with custom built-in organization units, and a private full bath with a double vanity and an oversized, glass-enclosed shower stall. Two additional bright, airy bedrooms share a full hallway bath, alongside a convenient upper-level enclosed laundry area. Flexible Layout & Outdoor Spaces: The versatile walkout lower level offers excellent flexible space for a family recreation room, home fitness space, or private remote work suite, complete with a convenient half bath newly updated with fresh flooring, and direct access to a secluded lower patio facing peaceful trees. Parking and storage are convenient with the oversized two-car garage featuring a spacious dedicated storage closet. <br><br> Lower Level Rec Room: The Perfect Space to Relax & Entertain <br><br> The lower level completes this home, featuring a walk-out recreation room with a sliding door that opens to your own private patio. Designed with a convenient half bath featuring brand-new ceramic tile flooring and direct access to the garage, this versatile space seamlessly combines everyday comfort with ideal entertaining options. <br><br> The Overlook at Lowes Island Lifestyle <br><br> Nestled in the highly sought-after Overlook at Lowes Island neighborhood, residents enjoy premium amenities including community swimming pools, tennis and pickleball courts, and fitness facilities. Explore scenic walking trails winding through the neighborhood or venture to nearby Algonkian Regional Park for hiking, picnicking, and water activities along the Potomac River. Commuting is convenient with easy access to Route 7, Route 28, Fairfax County Parkway, and the Dulles Toll Road, along with the incredible convenience of being located only 12 miles from Dulles International Airport. <br><br> Upgraded Features Include: Crown Molding throughout, wainscoting in dining room, tray ceiling in primary bedroom, updated bathrooms with frameless shower doors, new ceramic tile in lower level bathroom, low maintenance composite deck (2020), Installed wood stairs, Installed wood flooring on top 2 levels, Full House Surge Protector, Wood Blinds throughout, surround sound wiring on lower level. <br><br> Truly move-in ready and thoughtfully appointed, this exceptional home is completely turn-key!
Property Features
Property Type: Residential - Townhouse
Basement: Daylight, Full
Basement: Yes
Cooling: Central A/C
Fuel Type: Central, Natural Gas
Garage: 2
Heating: Central
Home Style: Traditional
Roof Type: Asphalt
Stories: 3.0
Taxes: $5,552
Year Built: 2012
Feature Descriptions
Additional Structures: Above Grade
Appliances: Built-In Microwave, Cooktop, Dishwasher, Disposal, Dryer - Front Loading, Oven - Double, Range Hood, Refrigerator, Stainless Steel Appliances, Washer - Front Loading, Water Heater
Community Amenities: Common Grounds, Exercise Room, Tot Lots/Playground, Tennis Courts, Fitness Center, Pool - Outdoor, Recreational Center
Condo/Coop Fee: $318.28/Monthly
Days on Site: 10
Exterior: Brick, Combination
Flooring: Hardwood, Ceramic Tile
Interior: Bathroom - Stall Shower, Ceiling Fan(s), Crown Moldings, Floor Plan - Open, Formal/Separate Dining Room, Kitchen - Gourmet, Kitchen - Island, Pantry, Primary Bath(s), Recessed Lighting, Sound System, Wainscotting, Walk-in Closet(s), Window Treatments, Wood Floors
Lot: Backs to Trees, Cul-de-sac
Parking Features: Asphalt Driveway
Parking Notes: 4 Total Parking Spaces
Pet Restrictions: No Pet Restrictions
Rooms: Living Room, Dining Room, Primary Bedroom, Bedroom 2,Bedroom 3,Kitchen, Foyer, Recreation Room, Bathroom 2,Half Bath
Sewer: Public Septic
Special View Info: Trees/Woods
SQFT Above Finished: 2272
SQFT Total Finished: 2272
Structure Type: Interior Row/Townhouse
Total Garage/Parking Spaces: 4
Utilities: Cable TV Available, Electric Available, Natural Gas Available
Water: Public
Local Schools
High School: DOMINION
Middle School: SENECA RIDGE
Elementary School: LOWES ISLAND
School District: LOUDOUN COUNTY PUBLIC SCHOOLS
Listed By / Shown By
Listed By
Agency Name: Century 21 Redwood Realty
Shown By
Agent Name: Gary Mitchell
Agent Phone: (540) 578-0178
Agency Title: Massanutten Realty

Estimate Your Payment
Estimated Payment
$ 4,629.80 per month $3,928.26 Principal & Interest $462.67 Property Tax $238.88 Homeowner's InsuranceChange Payment Information

Gary Mitchell
Office: (540) 578-0178
Cell: (540) 578-0178
Fax: (540) 301-0118
Toll Free: (800) 931-0400
Email Me

Privacy Policy / DMCA Notice / ADA Accessibility


This site is hosted, designed and copyright
© 1994 - 2026 by
Delta Media Group, Inc. -- Patent Pending --
Agency License Information: Massanutten Realty, LLC licensed in the Commonwealth of Virginia since 1986
20200 Center Brook Square | MLS# VALO2134162
This townhouse located at 20200 Center Brook Square, Sterling, VA 20165 is currently listed for sale with an asking price of $819,000. This property was built in 2012 and has 3 bedrooms and 2 full and 2 partial baths with 2272 sq. ft. Center Brook Square is located in the LOWES ISLAND subdivision within the LOUDOUN COUNTY PUBLIC SCHOOLS school district. Search LOWES ISLAND real estate on www.garywmitchell.com today.