

BEDS4
BATHS3 full 1 partial
SQUARE FEET4,406
MLS#VALO2134752
STATUSACTIVE
PROPERTY TYPEResidential - Single Family
SUBDIVISIONBELMONT COUNTRY CLUB
SCHOOLLOUDOUN COUNTY PUBLIC SCHOOLS
Property Description
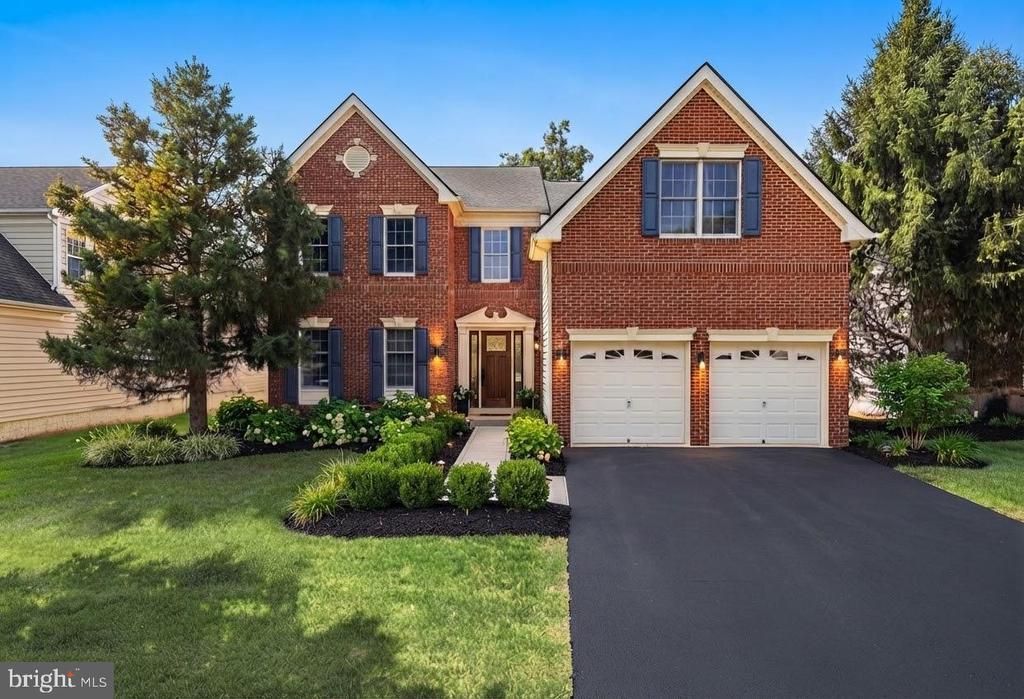
-CONTACT LISTING AGENT FOR OPEN HOUSE PROPERTY ACCESS- EAST FACING | BACKS TO WOODS Located inside the prestigious gated community of Belmont Country Club, this impressive two-car garage brick Colonial offers 4 bedrooms, 4 bathrooms, and over 4,300 finished square feet with a spacious and flexible floor plan designed for everyday living, working, and entertaining. A dramatic two-story foyer welcomes you into a light-filled main level featuring hardwood floors, formal living and dining rooms with extensive moulding, a private home office, and generous living spaces throughout. The gourmet kitchen serves as the heart of the home and features quartz countertops, a marble backsplash, stainless steel appliances, a gas cooktop, and a spacious breakfast area, while the adjoining sunroom offers additional space for dining, relaxing, or entertaining. The family room features a wall of windows, a gas fireplace, and an abundance of natural light, creating a comfortable gathering space. Upstairs, LVP flooring throughout the bedrooms complements the spacious primary suite, which provides a private retreat with two walk-in closets and an en-suite bath featuring dual vanities, a soaking tub, and separate shower. Additional generously sized bedrooms and an oversized flex area provide plenty of space for family, guests, a study area, playroom, or lounge. The fully finished walk-out lower level expands the home's versatility with a full bathroom, large recreation area, dedicated gym space, and additional room ideal for guests, a home office, or hobbies. Outside, a large deck and patio overlook the private wooded backdrop, creating an inviting setting for outdoor dining, entertaining, and relaxation. Notable improvements include kitchen upgrades completed in 2021, including quartz countertops, marble backsplash, and stainless steel appliances; LVP flooring in the upstairs bedrooms (2022); and a new water heater and AC system (December 2023). Residents of Belmont Country Club enjoy a resort-style lifestyle with access to the Arnold Palmer Signature golf course, swimming pools, fitness facilities, tennis and pickleball courts, dining, walking paths, playgrounds, social events, and beautifully maintained community surroundings. HOA services include lawn maintenance, high-speed internet, cable television, and trash service, offering a convenient, low-maintenance lifestyle. Ideally located near Belmont Chase, One Loudoun, Lansdowne Town Center, Washington Dulles International Airport, the Silver Line Metro, and major commuter routes, this exceptional east-facing home backing to woods combines generous living space, privacy, outstanding community amenities, and everyday convenience in one of Ashburn's most sought-after gated communities
Property Features
Property Type: Residential - Single Family
Basement: Combination
Basement: Yes
Cooling: Central A/C
Fireplaces: 1
Fuel Type: Natural Gas
Garage: 2
Heating: Forced Air
Home Style: Colonial
Lot Size: 0.19 Acres
Stories: 3.0
Taxes: $7,884
Year Built: 2004
Feature Descriptions
Additional Structures: Above Grade, Below Grade
Days on Site: 4
Exterior: Masonry
HOA Fee: $366.00/Monthly
Lot Dimensions: 0.19 Acre(S)
Parking Notes: 2 Total Parking Spaces
SQFT Above Finished: 2899
SQFT Below Finished: 1507
SQFT Total Finished: 4406
Structure Type: Detached
Total Garage/Parking Spaces: 2
Local Schools
School District: LOUDOUN COUNTY PUBLIC SCHOOLS
Listed By / Shown By
Listed By
Agency Name: Samson Properties
Shown By
Agent Name: Gary Mitchell
Agent Phone: (540) 578-0178
Agency Title: Massanutten Realty

Estimate Your Payment
Estimated Payment
$ 6,431.96 per month $5,443.92 Principal & Interest $657.00 Property Tax $331.04 Homeowner's InsuranceChange Payment Information

Gary Mitchell
Office: (540) 578-0178
Cell: (540) 578-0178
Fax: (540) 301-0118
Toll Free: (800) 931-0400
Email Me

Privacy Policy / DMCA Notice / ADA Accessibility


This site is hosted, designed and copyright
© 1994 - 2026 by
Delta Media Group, Inc. -- Patent Pending --
Agency License Information: Massanutten Realty, LLC licensed in the Commonwealth of Virginia since 1986
20105 Blackwolf Run Place | MLS# VALO2134752
This single family home located at 20105 Blackwolf Run Place, Ashburn, VA 20147 is currently listed for sale with an asking price of $1,135,000. This property was built in 2004 and has 4 bedrooms and 3 full and 1 partial baths with 4406 sq. ft. Blackwolf Run Place is located in the BELMONT COUNTRY CLUB subdivision within the LOUDOUN COUNTY PUBLIC SCHOOLS school district. Search BELMONT COUNTRY CLUB real estate on www.garywmitchell.com today.