

BEDS4
BATHS3 full
SQUARE FEET2,174
MLS#678782
STATUSActive
PROPERTY TYPEResidential - Townhouse
SUBDIVISIONKILEY RIDGE
Property Description
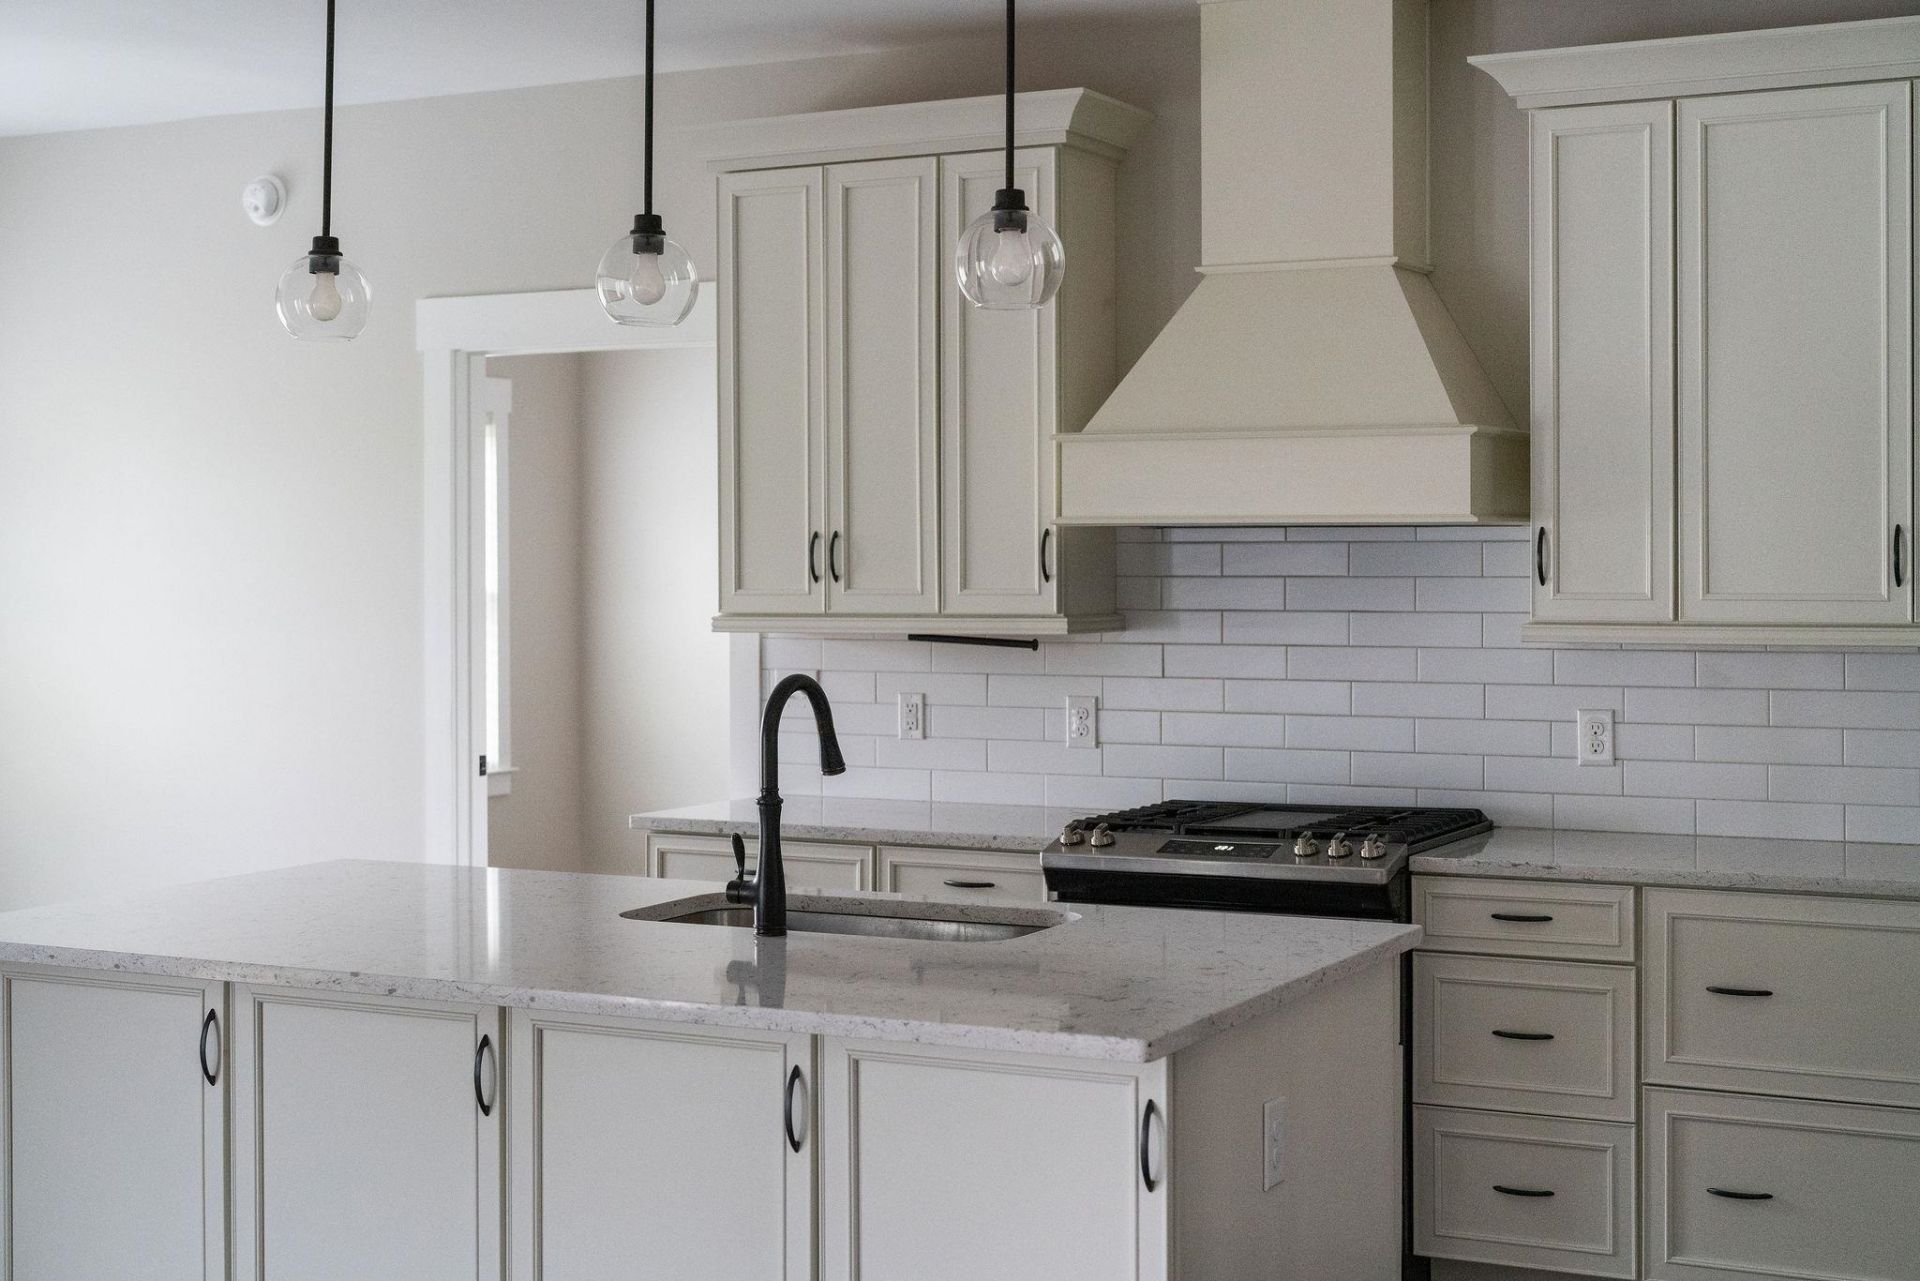
If you want main-level living without giving up the space you actually use, this is one to see. With 2,174 finished square feet, 4 bedrooms, 3 full baths and a 2-car garage, this nearly new home offers an unusually flexible floor plan. The main level includes the primary suite with an oversized tiled shower, a second bedroom and full bath, plus an open kitchen and living area with vaulted ceilings, fireplace with built-ins, quartz countertops and upgraded cabinetry. Upstairs adds even more flexibility with additional bedroom and living space - ideal for guests, a home office, hobbies or simply having room to spread out. Built in 2023 with upgrades, the home offers the space and storage of a larger home with the added convenience of lawn care handled by the HOA. A great option for anyone who wants to simplify the upkeep without downsizing their lifestyle.
Property Features
Property Type: Residential - Townhouse
Cooling: Heat Pump
Garage: 2
Heating: Heat Pump
Lot Size: 0.18 Acres
Roof Type: Composition Shingle
Stories: 2.0
Taxes: $2,205
Year Built: 2023
Feature Descriptions
Association Dues: 70 (Monthly)
Attached Home: End Unit
Basement: No
Days on Site: 69
Exterior: Stone, Vinyl, Hardie Plank
Flooring: Luxury Vinyl Plank
Foundation: Concrete Block
Laundry: Dryer, Washer
Lot Dimensions: 0.18 Acre(s)
Sewer: Public Sewer
Special View Info: Mountain View
Water: Public Water
Local Schools
High School: Stuarts Draft
Middle School: Stuarts Draft
Elementary School: Guy K. Stump
Listed By / Shown By
Listed By
Agency Name: KELLER WILLIAMS ALLIANCE
Agency Phone: 434-220-2200
Shown By
Agent Name: Gary Mitchell
Agent Phone: (540) 578-0178
Agency Title: Massanutten Realty

Estimate Your Payment
Estimated Payment
$ 2,213.89 per month $1,913.77 Principal & Interest $183.75 Property Tax $116.38 Homeowner's InsuranceChange Payment Information

Gary Mitchell
Office: (540) 578-0178
Cell: (540) 578-0178
Fax: (540) 301-0118
Toll Free: (800) 931-0400
Email Me

Privacy Policy / DMCA Notice / ADA Accessibility


This site is hosted, designed and copyright
© 1994 - 2026 by
Delta Media Group, Inc. -- Patent Pending --
Agency License Information: Massanutten Realty, LLC licensed in the Commonwealth of Virginia since 1986
20 Kiley Ln | MLS# 678782
This townhouse located at 20 Kiley Ln, Stuarts Draft, VA 24477 is currently listed for sale with an asking price of $399,000. This property was built in 2023 and has 4 bedrooms and 3 full baths with 2174 sq. ft. Kiley Ln is located in the KILEY RIDGE subdivision. Search KILEY RIDGE real estate on www.garywmitchell.com today.