

BEDS4
BATHS3 full
SQUARE FEET2,152
MLS#VAST2055266
STATUSACTIVE
PROPERTY TYPEResidential - Single Family
SUBDIVISIONHICKORY RIDGE
SCHOOLSTAFFORD COUNTY PUBLIC SCHOOLS
Property Description
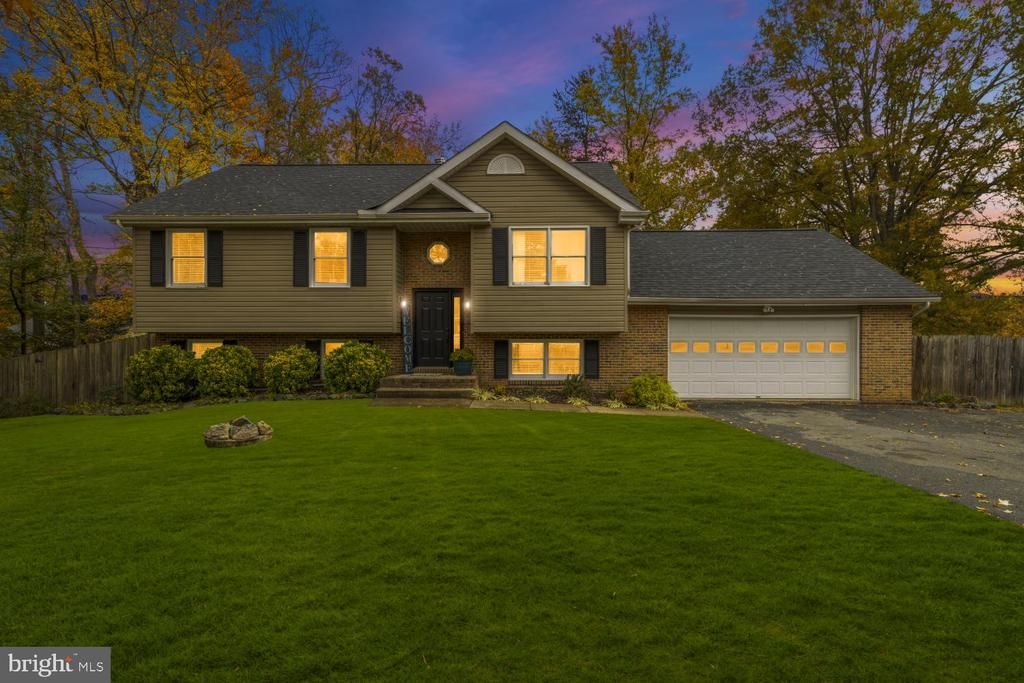
NO HOA! TWO PRIMARY SUITES! 2-CAR GARAGE! EXTENSIVE UPDATES! OVER 1/3 ACRE CORNER LOT! PRIME COMMUTER LOCATION! Welcome home to 2 Cherry Laurel Drive, a beautifully updated 4-bedroom, 3-full-bath home in the sought-after Hickory Ridge community of Stafford County! Offering an exceptional combination of location, space, versatility, and outdoor living, this home checks all the boxes and best of all, NO HOA! LOCATION, LOCATION, LOCATION! Commuters will appreciate the convenient access to the Leeland Road VRE Station (approximately 1.5–2 miles), I-95 via Exit 136/Centreport Parkway (approximately 2–3 miles), and Marine Corps Base Quantico (approximately 19–22 miles)! Enjoy easy access to Route 1, Downtown Fredericksburg, shopping, dining, and everyday conveniences while enjoying the charm of an established neighborhood. Step inside to discover an inviting interior filled with WONDERFUL NATURAL LIGHT, creating a bright and welcoming atmosphere throughout. Beautiful TRUE HARDWOOD FLOORS extend throughout the living and dining rooms, adding timeless character and warmth to these spacious gathering areas. The thoughtfully designed floor plan features FOUR BEDROOMS and THREE FULL BATHROOMS, including TWO PRIMARY SUITES! This highly desirable and versatile arrangement provides exceptional flexibility for multigenerational living, extended family, overnight guests, or anyone seeking additional privacy and comfortable living accommodations. The SPACIOUS LOWER-LEVEL FAMILY ROOM provides an additional gathering space, complete with a WOOD-BURNING FIREPLACE that adds warmth, charm, and character. Whether you're enjoying cozy evenings by the fire, hosting movie nights, or creating a separate entertainment area, this inviting space offers wonderful flexibility for everyday living. SO MANY UPDATES HAVE ALREADY BEEN COMPLETED FOR YOU! Major improvements include a NEW ROOF, HVAC replaced in 2023, all new toilets, and updated bathrooms! The refreshed kitchen features new tile flooring, countertops, backsplash, dishwasher, and microwave, offering an attractive and functional space for everyday living and entertaining. Upstairs carpeting is approximately three years young, while the lower-level carpeting is BRAND NEW! As an added bonus, the WASHER AND DRYER CONVEY! The outdoor space is equally impressive! Situated on a generous corner lot of OVER ONE-THIRD OF AN ACRE, this property boasts a large, level, fully fenced rear yard with plenty of room for pets, play, gardening, entertaining, or simply relaxing. Enjoy your morning coffee or evening gatherings on the deck overlooking the backyard, and appreciate the added convenience of a storage shed for lawn equipment and outdoor essentials. NEED ROOM FOR EXTRA VEHICLES, A CAMPER, OR AN RV? The 2-CAR GARAGE and OVERSIZED DRIVEWAY provide exceptional parking flexibility, with potential space for a camper, RV, boat, or additional vehicles! With NO HOA, you'll enjoy added freedom and flexibility without neighborhood association restrictions, subject to applicable county regulations. With TWO PRIMARY SUITES, TRUE HARDWOOD FLOORS, abundant natural light, a WOOD-BURNING FIREPLACE, numerous major updates, a 2-CAR GARAGE, generous additional parking, a fantastic fenced backyard, and NO HOA, this home delivers an outstanding combination of comfort, functionality, and value! A FANTASTIC COMMUTER LOCATION, AN ESTABLISHED NEIGHBORHOOD, AND THE FREEDOM OF NO HOA! Don't miss this wonderful opportunity to call Hickory Ridge home! WELCOME HOME!
Property Features
Property Type: Residential - Single Family
Basement: Yes
Basement: Full
Cooling: Central A/C, Ceiling Fan(s), Heat Pump(s)
Fireplaces: 1
Fuel Type: Electric, Wood
Garage: 2
Heating: Heat Pump(s)
Home Style: Split Foyer, Colonial
Lot Size: 0.37 Acres
Stories: 2.0
Taxes: $4,003
Year Built: 1990
Feature Descriptions
Additional Structures: Above Grade, Below Grade
Appliances: Built-In Microwave, Central Vacuum, Dishwasher, Disposal, Dryer, Icemaker, Oven - Double, Oven/Range - Electric, Refrigerator, Washer, Water Dispenser, Water Heater
Exterior: Vinyl Siding, Brick
Exterior: Exterior Lighting, Gutter System
Fencing: Rear
Fireplace: Wood, Fireplace - Glass Doors, Stone
Flooring: Hardwood, Carpet, Ceramic Tile
Interior: Carpet, Ceiling Fan(s), Floor Plan - Traditional, Wood Floors, Bathroom - Tub Shower, Central Vacuum, Upgraded Countertops, Primary Bath(s), Double/Dual Staircase
Location: Corner Lot/Unit
Lot: Corner
Lot Dimensions: 0.37 Acre(S)
Parking Features: Asphalt Driveway
Parking Notes: 2 Total Parking Spaces
Sewer: Public Sewer
SQFT Above Finished: 2152
SQFT Total Finished: 2152
Structure Type: Detached
Total Garage/Parking Spaces: 2
Water: Public
Local Schools
High School: STAFFORD
Middle School: EDWARD E. DREW
Elementary School: CONWAY
School District: STAFFORD COUNTY PUBLIC SCHOOLS
Listed By / Shown By
Listed By
Agency Name: Realty One Group Key Properties
Shown By
Agent Name: Gary Mitchell
Agent Phone: (540) 578-0178
Agency Title: Massanutten Realty

Estimate Your Payment
Estimated Payment
$ 2,801.30 per month $2,326.26 Principal & Interest $333.58 Property Tax $141.46 Homeowner's InsuranceChange Payment Information

Gary Mitchell
Office: (540) 578-0178
Cell: (540) 578-0178
Fax: (540) 301-0118
Toll Free: (800) 931-0400
Email Me

Privacy Policy / DMCA Notice / ADA Accessibility


This site is hosted, designed and copyright
© 1994 - 2026 by
Delta Media Group, Inc. -- Patent Pending --
Agency License Information: Massanutten Realty, LLC licensed in the Commonwealth of Virginia since 1986
2 Cherry Laurel Drive | MLS# VAST2055266
This single family home located at 2 Cherry Laurel Drive, Fredericksburg, VA 22405 is currently listed for sale with an asking price of $485,000. This property was built in 1990 and has 4 bedrooms and 3 full baths with 2152 sq. ft. Cherry Laurel Drive is located in the HICKORY RIDGE subdivision within the STAFFORD COUNTY PUBLIC SCHOOLS school district. Search HICKORY RIDGE real estate on www.garywmitchell.com today.