

BEDS5
BATHS4 full
SQUARE FEET4,867
MLS#VALO2134140
STATUSACTIVE
PROPERTY TYPEResidential - Single Family
SUBDIVISIONWILLOWIN FARM
SCHOOLLOUDOUN COUNTY PUBLIC SCHOOLS
Property Description
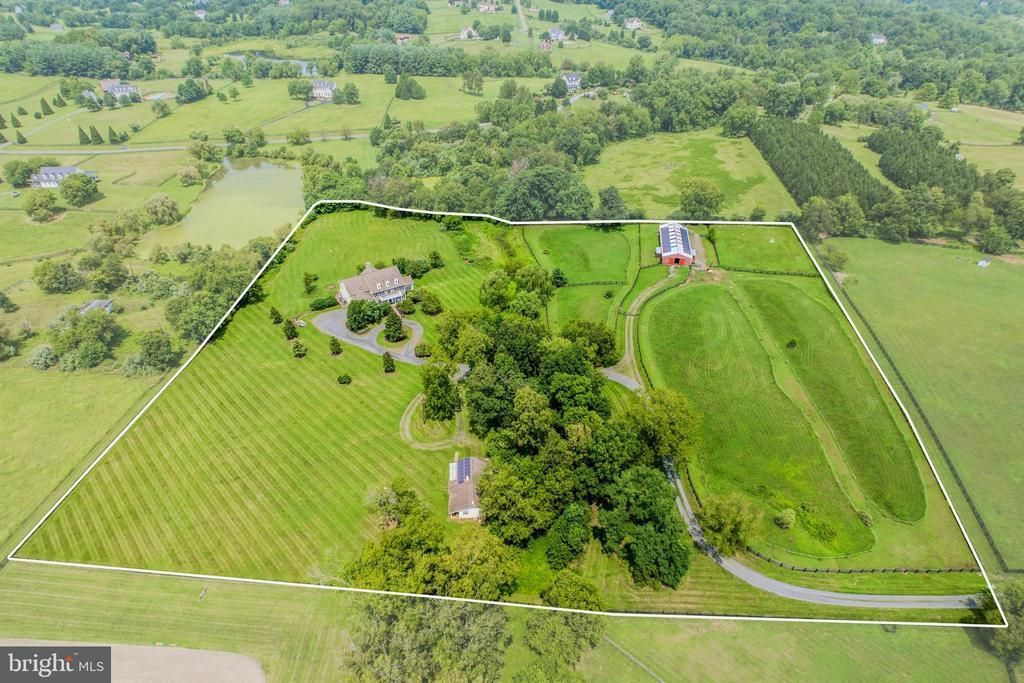
Welcome home to this incredible 10 acre estate with a 5 bedroom & 4 full bath custom built home, 2 bedroom & 1 bathroom guest cottage & 4-stall barn all peacefully situated in Purcellville with endless possibilities! As you pull down the long private driveway you'll see acres of open land, private wooded areas & a small creek/stream running through the property. This custom built home features hardwood floors, custom paint, detailed moldings & more! Grand two story foyer leads to a formal dining room & elegant living room. The bright & sunny side solarium offers walls of windows with beautiful views. Large two-story family room with floor to ceiling stone fireplace & tons of natural light. Gourmet kitchen with tons of cabinet space, walk-in pantry, stainless steel appliances & large eating area. The main level mudroom leads out to the two car garage with built-ins. The main level also features a 5th bedroom & 4th full bath. Spacious upper level large primary suite with sitting room, luxurious bath with soaking tub & separate shower as well as an expansive walk-in closet with built-ins. The upper level also features an ensuite bedroom with private bath, laundry room & two additional bedrooms with a share bathroom. The unfinished walk-out LL offers incredible potential for future expansion. Large deck overlooks the rear yard & neighboring pond. Ideal for guests or family members there is a 2 bedroom / 1 bathroom cottage on the property. The 100' long multipurpose four stall barn with 36x34' run in shed, electric gate in front to prevent horse escapes, wash stall, storage & more. Lucious fenced pasture measures nearly 3.5 acres of land is divided into a 100x125 ft riding paddock & pasture paddocks! Solar panels are installed (and paid off) for the main house, cottage & barn. Updated HVAC systems in main house, updated water heater, whole house generator for the main house, water filtration systems & more.
Property Features
Property Type: Residential - Single Family
Basement: Yes
Basement: Full, Unfinished, Walkout Level
Cooling: Central A/C
Fireplaces: 2
Fuel Type: Electric, Propane - Owned
Garage: 2
Heating: Forced Air, Heat Pump(s)
Home Style: Colonial
Lot Size: 10.53 Acres
Stories: 3.0
Taxes: $11,191
Year Built: 2006
Feature Descriptions
Additional Structures: Above Grade, Below Grade
Appliances: Built-In Microwave, Cooktop, Dishwasher, Dryer, Oven - Wall, Refrigerator, Washer
Days on Site: 12
Exterior: Masonry
Flooring: Hardwood, Carpet
HOA Fee: $124.00/Monthly
Horse Amenities: Horses Allowed, Paddock, Stable(s)
Interior: Bathroom - Soaking Tub, Bathroom - Tub Shower, Bathroom - Walk-In Shower, Breakfast Area, Built-Ins, Butlers Pantry, Carpet, Ceiling Fan(s), Chair Railings, Central Vacuum, Crown Moldings, Dining Area, Entry Level Bedroom, Family Room Off Kitchen, Floor Plan - Open, Floor Plan - Traditional, Formal/Separate Dining Room, Kitchen - Gourmet, Kitchen - Island, Kitchen - Table Space, Pantry, Primary Bath(s), Recessed Lighting, Upgraded Countertops, Walk-in Closet(s), Window Treatments, Wood Floors
Lot: Front Yard, Landscaping, No Thru Street, Partly Wooded, Premium, Private, Rear Yard, Stream/Creek
Lot Dimensions: 10.53 Acre(S)
Parking Notes: 2 Total Parking Spaces
Rooms: Living Room, Dining Room, Bedroom 2,Bedroom 3,Bedroom 4,Bedroom 5,Kitchen, Family Room, Foyer, Breakfast Room, Bedroom 1,Mud Room, Office
Sewer: Septic = # of BR
SQFT Above Finished: 4867
SQFT Total Finished: 4867
Structure Type: Detached
Total Garage/Parking Spaces: 2
Water: Well
Wooded: Yes
Room Sizes
Bedroom 2: 20 x 13 Level - Upper 1
Bedroom 3: 14 x 17 Level - Upper 1
Bedroom 4: 14 x 17 Level - Upper 1
Dining Room: 20 x 13 Level - Main
Living Room: 20 x 14 Level - Main
Office: 15 x 15 Level - Main
Bedroom 5: 19 x 14 Level - Main
Family Room: 29 x 25 Level - Main
Kitchen: 17 x 17 Level - Main
Breakfast Room: 14 x 17 Level - Main
Mud Room: 10 x 6 Level - Main
Local Schools
High School: LOUDOUN VALLEY
Middle School: BLUE RIDGE
Elementary School: KENNETH W. CULBERT
School District: LOUDOUN COUNTY PUBLIC SCHOOLS
Listed By / Shown By
Listed By
Agency Name: Pearson Smith Realty, LLC
Shown By
Agent Name: Gary Mitchell
Agent Phone: (540) 578-0178
Agency Title: Massanutten Realty

Estimate Your Payment
Estimated Payment
$ 10,090.60 per month $8,633.05 Principal & Interest $932.58 Property Tax $524.97 Homeowner's InsuranceChange Payment Information

Gary Mitchell
Office: (540) 578-0178
Cell: (540) 578-0178
Fax: (540) 301-0118
Toll Free: (800) 931-0400
Email Me

Privacy Policy / DMCA Notice / ADA Accessibility


This site is hosted, designed and copyright
© 1994 - 2026 by
Delta Media Group, Inc. -- Patent Pending --
Agency License Information: Massanutten Realty, LLC licensed in the Commonwealth of Virginia since 1986
19949 Pleasant Meadow Lane | MLS# VALO2134140
This single family home located at 19949 Pleasant Meadow Lane, Purcellville, VA 20132 is currently listed for sale with an asking price of $1,799,900. This property was built in 2006 and has 5 bedrooms and 4 full baths with 4867 sq. ft. Pleasant Meadow Lane is located in the WILLOWIN FARM subdivision within the LOUDOUN COUNTY PUBLIC SCHOOLS school district. Search WILLOWIN FARM real estate on www.garywmitchell.com today.