

BEDS3
BATHS2 full
SQUARE FEET1,092
MLS#VAFV2044282
STATUSACTIVE
PROPERTY TYPEResidential - Single Family
SCHOOLFREDERICK COUNTY PUBLIC SCHOOLS
Property Description
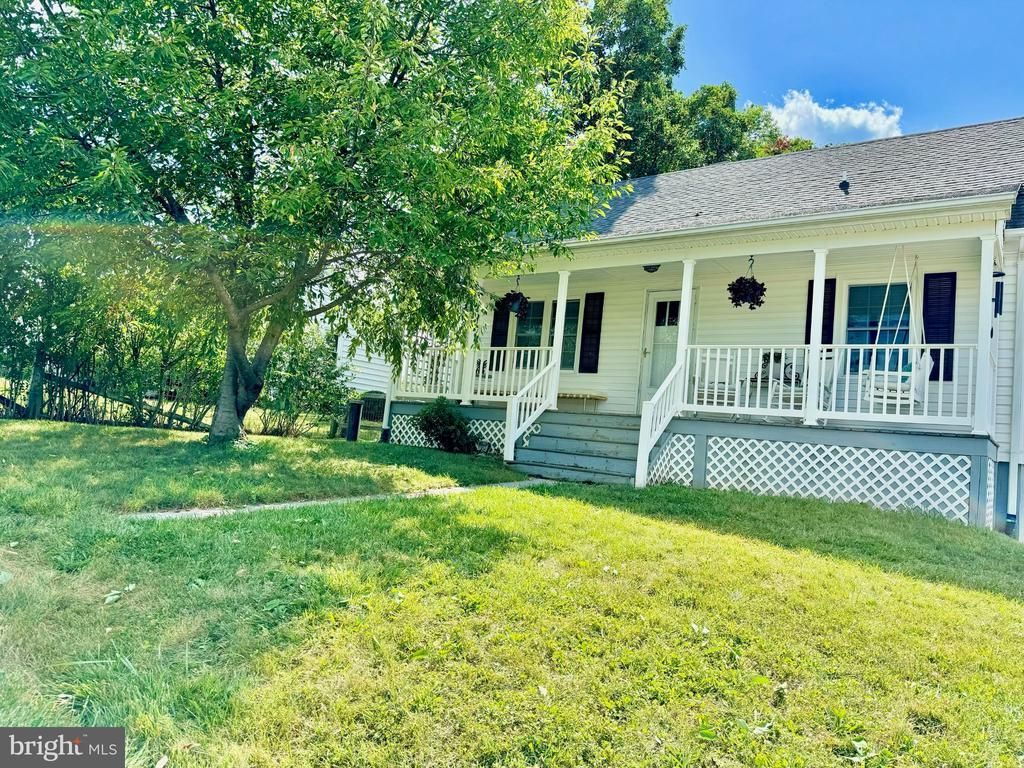
Charming 3-bedroom, 2-bathroom cottage located off Berryville Ave. This inviting home features a large fully fenced back yard complete with a firepit, perfect for outdoor gatherings and relaxation. On the main level, you'll find two cozy bedrooms, kitchen with stainless appliances and a living room with shiplap accent wall. Upstairs, the spacious primary suite awaits, boasting a large dual head shower for luxurious comfort. This cottage offers a blend of modern amenities and quaint charm, making it a delightful retreat in a desirable and convenient commuter location. Ideal for those seeking comfort, privacy, and a touch of outdoor leisure, this home is ready to welcome its next residents. Recent updates to the home include electric anode installation to water heater 2024, Culigan Sulfur Cleer System in 2025, New Goodman heat pump and air handler in 2026
Property Features
Property Type: Residential - Single Family
Basement: Yes
Basement: Outside Entrance, Side Entrance, Unfinished
Cooling: Central A/C, Ductless/Mini-Split
Fireplaces: 1
Fuel Type: Electric
Heating: Heat Pump(s)
Home Style: Cape Cod
Lot Size: 0.28 Acres
Roof Type: Architectural Shingle
Stories: 3.0
Taxes: $1,123
Year Built: 1955
Feature Descriptions
Additional Structures: Above Grade, Below Grade
Appliances: Built-In Microwave, Dishwasher, Extra Refrigerator/Freezer, Oven/Range - Electric, Refrigerator, Water Conditioner - Owned
Days on Site: 6
Exterior: Vinyl Siding
Fencing: Rear
Flooring: Wood
Lot Dimensions: 0.28 Acre(S)
Pet Restrictions: No Pet Restrictions
Sewer: On Site Septic
SQFT Above Finished: 1092
SQFT Total Finished: 1092
Structure Type: Detached
Water: Well
Local Schools
High School: MILLBROOK
Middle School: JAMES WOOD
Elementary School: REDBUD RUN
School District: FREDERICK COUNTY PUBLIC SCHOOLS
Listed By / Shown By
Listed By
Agency Name: Realty ONE Group Old Towne
Shown By
Agent Name: Gary Mitchell
Agent Phone: (540) 578-0178
Agency Title: Massanutten Realty

Estimate Your Payment
Estimated Payment
$ 1,823.53 per month $1,630.78 Principal & Interest $93.58 Property Tax $99.17 Homeowner's InsuranceChange Payment Information

Gary Mitchell
Office: (540) 578-0178
Cell: (540) 578-0178
Fax: (540) 301-0118
Toll Free: (800) 931-0400
Email Me

Privacy Policy / DMCA Notice / ADA Accessibility


This site is hosted, designed and copyright
© 1994 - 2026 by
Delta Media Group, Inc. -- Patent Pending --
Agency License Information: Massanutten Realty, LLC licensed in the Commonwealth of Virginia since 1986
197 Denny Lane | MLS# VAFV2044282
This single family home located at 197 Denny Lane, Winchester, VA 22603 is currently listed for sale with an asking price of $340,000. This property was built in 1955 and has 3 bedrooms and 2 full baths with 1092 sq. ft. Denny Lane is located within the FREDERICK COUNTY PUBLIC SCHOOLS school district. Search Winchester real estate on www.garywmitchell.com today.