

BEDS4
BATHS4 full 2 partial
SQUARE FEET5,242
MLS#VAFX2334384
STATUSACTIVE UNDER CONTRACT
PROPERTY TYPEResidential - Single Family
SUBDIVISIONASHGROVE PLANTATION
SCHOOLFAIRFAX COUNTY PUBLIC SCHOOLS
Property Description
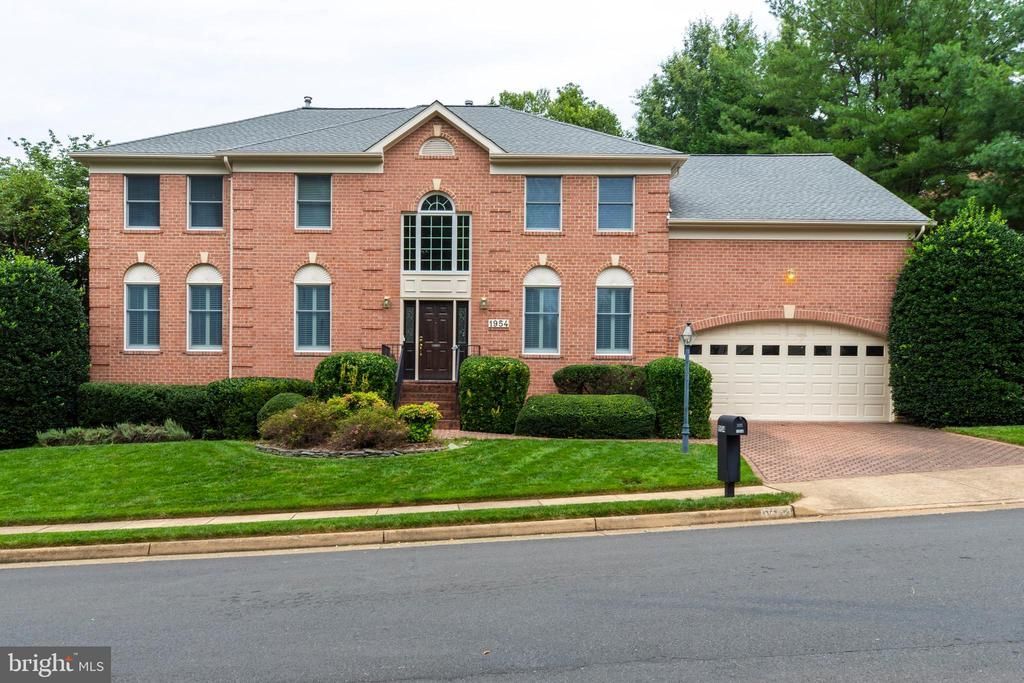
Nestled within an enchanting landscape of manicured lawns and curated gardens, this striking all-brick Dittmar Manor Home offers a masterclass in refined suburban living. Situated a mere three minutes from the vibrant epicenter of Tysons Corner, the estate effortlessly marries the pulse of city convenience with the absolute privacy of an estate retreat. Inside, the home’s grand proportions have been artfully elevated. The removal of builder columns introduces a seamless, light-filled flow, while expanded windows frame picturesque views of the rolling grounds. In the breathtaking family room, a magnificent two-story stone fireplace rises to meet custom tray ceilings, commanding attention against a sweeping wall of glass. The epicurean kitchen is a study in functional elegance, appointed with bespoke cherry cabinetry, sleek granite counters, and professional-grade stainless steel appliances. Thoughtful design touches extend throughout the main level, concluding in a spacious laundry suite equipped with a dedicated dog-washing station for beloved pets. Upstairs, the accommodations offer a serene escape. The primary sanctuary features two expansive walk-in closets and a concealed storage room that opens into a fully remodeled, spa-like bath dressed in handsome cabinetry and premium stone. Three additional bedrooms provide generous proportions, including an en-suite retreat. The lower level introduces an entirely new dimension of entertainment and leisure. A sophisticated recreation room pairs seamlessly with a temperature-controlled wine cellar, while a separate, palatial bonus room serves as the ultimate guest suite—complete with a private refreshment bar and full bath. Outside, an expansive brick terrace invites al fresco dining within a secure, beautifully fenced perimeter, completing an estate designed for effortless living and grand-scale entertaining.
Property Features
Property Type: Residential - Single Family
Basement: Yes
Basement: Connecting Stairway, Full, Fully Finished, Heated, Interior Access, Workshop
Cooling: Central A/C
Fireplaces: 1
Fuel Type: Natural Gas
Garage: 2
Heating: Forced Air
Home Style: Colonial
Lot Size: 0.24 Acres
Roof Type: Composite
Stories: 3.0
Taxes: $16,929
Year Built: 1995
Feature Descriptions
Accessibility: Doors - Lever Handle(s)
Additional Structures: Above Grade, Below Grade
Appliances: Built-In Microwave, Cooktop, Cooktop - Down Draft, Dishwasher, Disposal, Dryer, Exhaust Fan, Icemaker, Oven - Double, Oven - Wall, Stainless Steel Appliances, Washer, Water Heater
Days on Site: 13
Exterior: Gutter System, Underground Lawn Sprinkler
Exterior: Brick
Fencing: Rear, Aluminum
Fireplace: Gas/Propane, Fireplace - Glass Doors, Stone
Flooring: Carpet, Hardwood, Stone, Tile/Brick
HOA Fee: $201.00/Quarterly
Interior: Attic, Built-Ins, Carpet, Ceiling Fan(s), Chair Railings, Crown Moldings, Curved Staircase, Dining Area, Family Room Off Kitchen, Floor Plan - Open, Floor Plan - Traditional, Formal/Separate Dining Room, Kitchen - Eat-In, Kitchen - Gourmet, Kitchen - Table Space, Primary Bath(s), Recessed Lighting, Sprinkler System, Bathroom - Stall Shower, Upgraded Countertops, Wainscotting, Walk-in Closet(s), Wet/Dry Bar, WhirlPool/HotTub, Window Treatments, Wine Storage, Wood Floors
Lot: Backs to Trees, Landscaping, Level, Rear Yard
Lot Dimensions: 0.24 Acre(S)
Parking Features: Brick Driveway
Parking Notes: 2 Total Parking Spaces
Rooms: Living Room, Dining Room, Primary Bedroom, Bedroom 2,Bedroom 3,Bedroom 4,Kitchen, Family Room, Foyer, Study, Laundry, Other, Recreation Room, Storage Room, Bonus Room, Primary Bathroom
Sewer: Public Sewer
Special View Info: Garden/Lawn, Street, Trees/Woods
SQFT Above Finished: 3942
SQFT Below Finished: 1300
SQFT Total Finished: 5242
Structure Type: Detached
Total Garage/Parking Spaces: 2
Utilities: Cable TV
Water: Public
Room Sizes
Study: 12 x 12 Level - Main
Family Room: 21 x 17 Level - Main
Kitchen: 19 x 13 Level - Main
Living Room: 15 x 15 Level - Main
Dining Room: 13 x 13 Level - Main
Bedroom 3: 12 x 12 Level - Upper 1
Bedroom 4: 13 x 12 Level - Upper 1
Bedroom 2: 14 x 12 Level - Upper 1
Primary Bedroom: 18 x 14 Level - Upper 1
Other: 14 x 10 Level - Lower 1
Recreation Room: 22 x 17 Level - Lower 1
Bonus Room: 17 x 10 Level - Lower 1
Storage Room: 32 x 10 Level - Lower 1
Local Schools
High School: MARSHALL
Middle School: KILMER
Elementary School: FREEDOM HILL
School District: FAIRFAX COUNTY PUBLIC SCHOOLS
Listed By / Shown By
Listed By
Agency Name: BH Investment Realty. Inc.
Shown By
Agent Name: Gary Mitchell
Agent Phone: (540) 578-0178
Agency Title: Massanutten Realty

Estimate Your Payment
Estimated Payment
$ 10,059.96 per month $8,153.41 Principal & Interest $1,410.75 Property Tax $495.80 Homeowner's InsuranceChange Payment Information

Gary Mitchell
Office: (540) 578-0178
Cell: (540) 578-0178
Fax: (540) 301-0118
Toll Free: (800) 931-0400
Email Me

Privacy Policy / DMCA Notice / ADA Accessibility


This site is hosted, designed and copyright
© 1994 - 2026 by
Delta Media Group, Inc. -- Patent Pending --
Agency License Information: Massanutten Realty, LLC licensed in the Commonwealth of Virginia since 1986
1954 Horse Shoe Drive | MLS# VAFX2334384
This single family home located at 1954 Horse Shoe Drive, Vienna, VA 22182 is currently listed for sale with an asking price of $1,699,900. This property was built in 1995 and has 4 bedrooms and 4 full and 2 partial baths with 5242 sq. ft. Horse Shoe Drive is located in the ASHGROVE PLANTATION subdivision within the FAIRFAX COUNTY PUBLIC SCHOOLS school district. Search ASHGROVE PLANTATION real estate on www.garywmitchell.com today.