

BEDS4
BATHS5 full 1 partial
SQUARE FEET7,869
MLS#VAFV2044130
STATUSACTIVE
PROPERTY TYPEResidential - Single Family
SCHOOLFREDERICK COUNTY PUBLIC SCHOOLS
Property Description
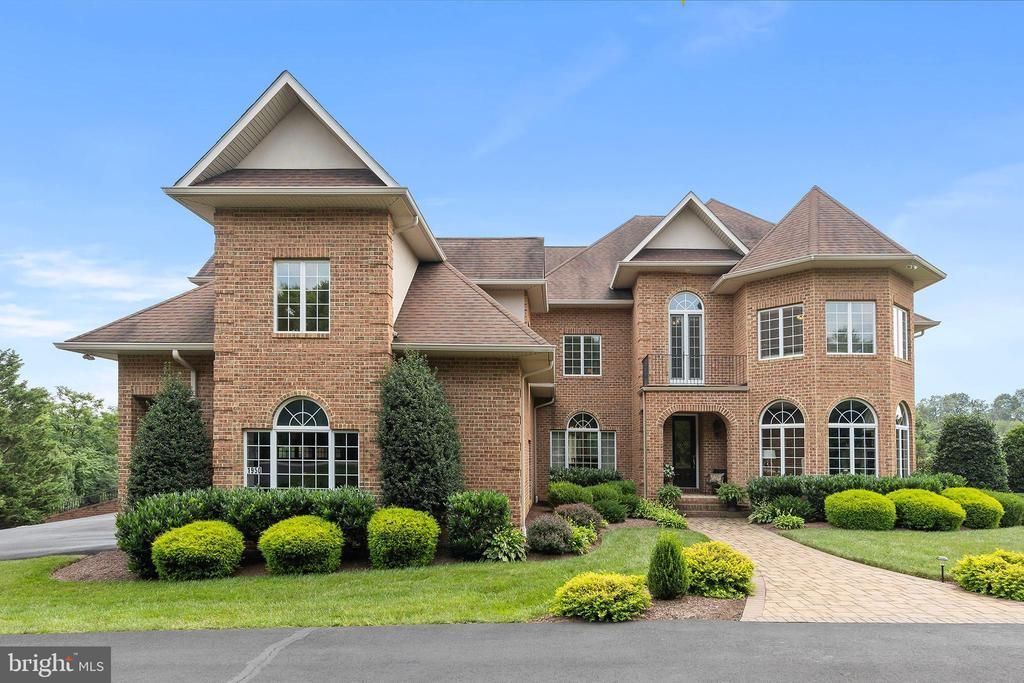
Tucked away on a private lane bordered by an elegant stone wall, this impressive all-brick residence offers approximately 8,000 square feet of exceptional living space in a setting defined by privacy, quality and timeless architectural appeal. From the moment you arrive, the grand scale and distinguished exterior create a remarkable first impression. Inside, expansive rooms, refined finishes, and thoughtfully designed living spaces provide an ideal setting for both sophisticated entertaining and comfortable everyday living. The substantial floor plan offers exceptional versatility, with generous gathering spaces, private retreats, and abundant light throughout. This remarkable home has a primary bedroom on the main level, plus another on the upper level for a total of 4 bedrooms, 5 and a half bathrooms, a lower level recreation room, featuring a golf simulator, that walks out to the saltwater pool and pool house. With a gas fire pit and hot tub.The primary bathroom features a steam shower, heated flooring, and his-and-hers vanities. The gourmet kitchen includes a large island, SubZero 48 refrigerator, Wolf drawer microwave, GE Cafe gas cooktop and double ovens. Four-zone heat and cooling. The combination of all-brick construction, a secluded private lane, and the character of the surrounding stone wall creates a rare sense of permanence and exclusivity. This is truly a special property; an extraordinary home offering the space, privacy and presence expected of a distinguished estate.
Property Features
Property Type: Residential - Single Family
Basement: Daylight, Partial, Connecting Stairway, Full, Walkout Level
Basement: Yes
Cooling: Central A/C
Fireplaces: 1
Fuel Type: Propane - Owned
Garage: 5
Heating: Forced Air
Home Style: Colonial
Lot Size: 5.00 Acres
Roof Type: Shingle
Stories: 3.0
Taxes: $7,734
Year Built: 2007
Feature Descriptions
Additional Structures: Above Grade, Below Grade
Appliances: Cooktop - Down Draft, Dishwasher, Disposal, Dryer - Electric, Exhaust Fan, Microwave, Oven - Double, Oven/Range - Gas, Washer
Days on Site: 10
Exterior: Brick
Exterior: Extensive Hardscape, Exterior Lighting, Water Falls
Flooring: Carpet, Hardwood
Interior: Bar, Bathroom - Walk-In Shower, Breakfast Area, Built-Ins, Ceiling Fan(s), Chair Railings, Crown Moldings, Family Room Off Kitchen, Floor Plan - Open, Formal/Separate Dining Room, Walk-in Closet(s), Wet/Dry Bar, Wood Floors
Lot: Cleared, Front Yard, Open, Rear Yard
Lot Dimensions: 5.00 Acre(S)
Parking Features: Paved Driveway
Parking Notes: 5 Total Parking Spaces
Rooms: Living Room, Dining Room, Primary Bedroom, Bedroom 2,Kitchen, Family Room, Breakfast Room, Bedroom 1,2nd Stry Fam Ovrlk, Sun/Florida Room, Recreation Room, Storage Room, Bathroom 1,Bathroom 2,Bathroom 3,Bonus Room, Hobby Room, Primary Bathroom, Half Bath
Sewer: Septic < # of BR
SQFT Above Finished: 6261
SQFT Below Finished: 1608
SQFT Total Finished: 7869
Structure Type: Detached
Swimming Pool: Heated, Gunite, Fenced, Saltwater, In Ground
Total Garage/Parking Spaces: 5
Water: Well
Room Sizes
Dining Room: 13 x 15 Level - Main
Living Room: 14 x 17 Level - Main
Kitchen: 20 x 17 Level - Main
Breakfast Room: 16 x 19 Level - Main
Sun/Florida Room: 14 x 12 Level - Main
Family Room: 23 x 22 Level - Main
Primary Bedroom: 15 x 27 Level - Main
Primary Bathroom: 16 x 14 Level - Main
Bedroom 1: 25 x 24 Level - Upper 1
Bathroom 1: 12 x 15 Level - Upper 1
Bedroom 2: 15 x 27 Level - Upper 1
Bathroom 2: 12 x 16 Level - Upper 1
Bathroom 3: 13 x 15 Level - Upper 1
Bathroom 3: 7 x 9 Level - Upper 1
Storage Room: 9 x 28 Level - Upper 1
Storage Room: 14 x 8 Level - Upper 1
Bonus Room: 28 x 39 Level - Upper 1
Hobby Room: 15 x 30 Level - Lower 1
Recreation Room: 31 x 43 Level - Lower 1
Local Schools
High School: SHERANDO
Middle School: JAMES WOOD
Elementary School: ORCHARD VIEW
School District: FREDERICK COUNTY PUBLIC SCHOOLS
Listed By / Shown By
Listed By
Agency Name: Colony Realty
Shown By
Agent Name: Gary Mitchell
Agent Phone: (540) 578-0178
Agency Title: Massanutten Realty

Estimate Your Payment
Estimated Payment
$ 9,548.62 per month $8,393.71 Principal & Interest $644.50 Property Tax $510.42 Homeowner's InsuranceChange Payment Information

Gary Mitchell
Office: (540) 578-0178
Cell: (540) 578-0178
Fax: (540) 301-0118
Toll Free: (800) 931-0400
Email Me

Privacy Policy / DMCA Notice / ADA Accessibility


This site is hosted, designed and copyright
© 1994 - 2026 by
Delta Media Group, Inc. -- Patent Pending --
Agency License Information: Massanutten Realty, LLC licensed in the Commonwealth of Virginia since 1986
1950 Jones Road | MLS# VAFV2044130
This single family home located at 1950 Jones Road, Winchester, VA 22602 is currently listed for sale with an asking price of $1,750,000. This property was built in 2007 and has 4 bedrooms and 5 full and 1 partial baths with 7869 sq. ft. Jones Road is located within the FREDERICK COUNTY PUBLIC SCHOOLS school district. Search Winchester real estate on www.garywmitchell.com today.