

BEDS4
BATHS3 full
SQUARE FEET2,763
MLS#680915
STATUS
PROPERTY TYPEResidential - Single Family
SUBDIVISIONBENTIVAR
Property Description
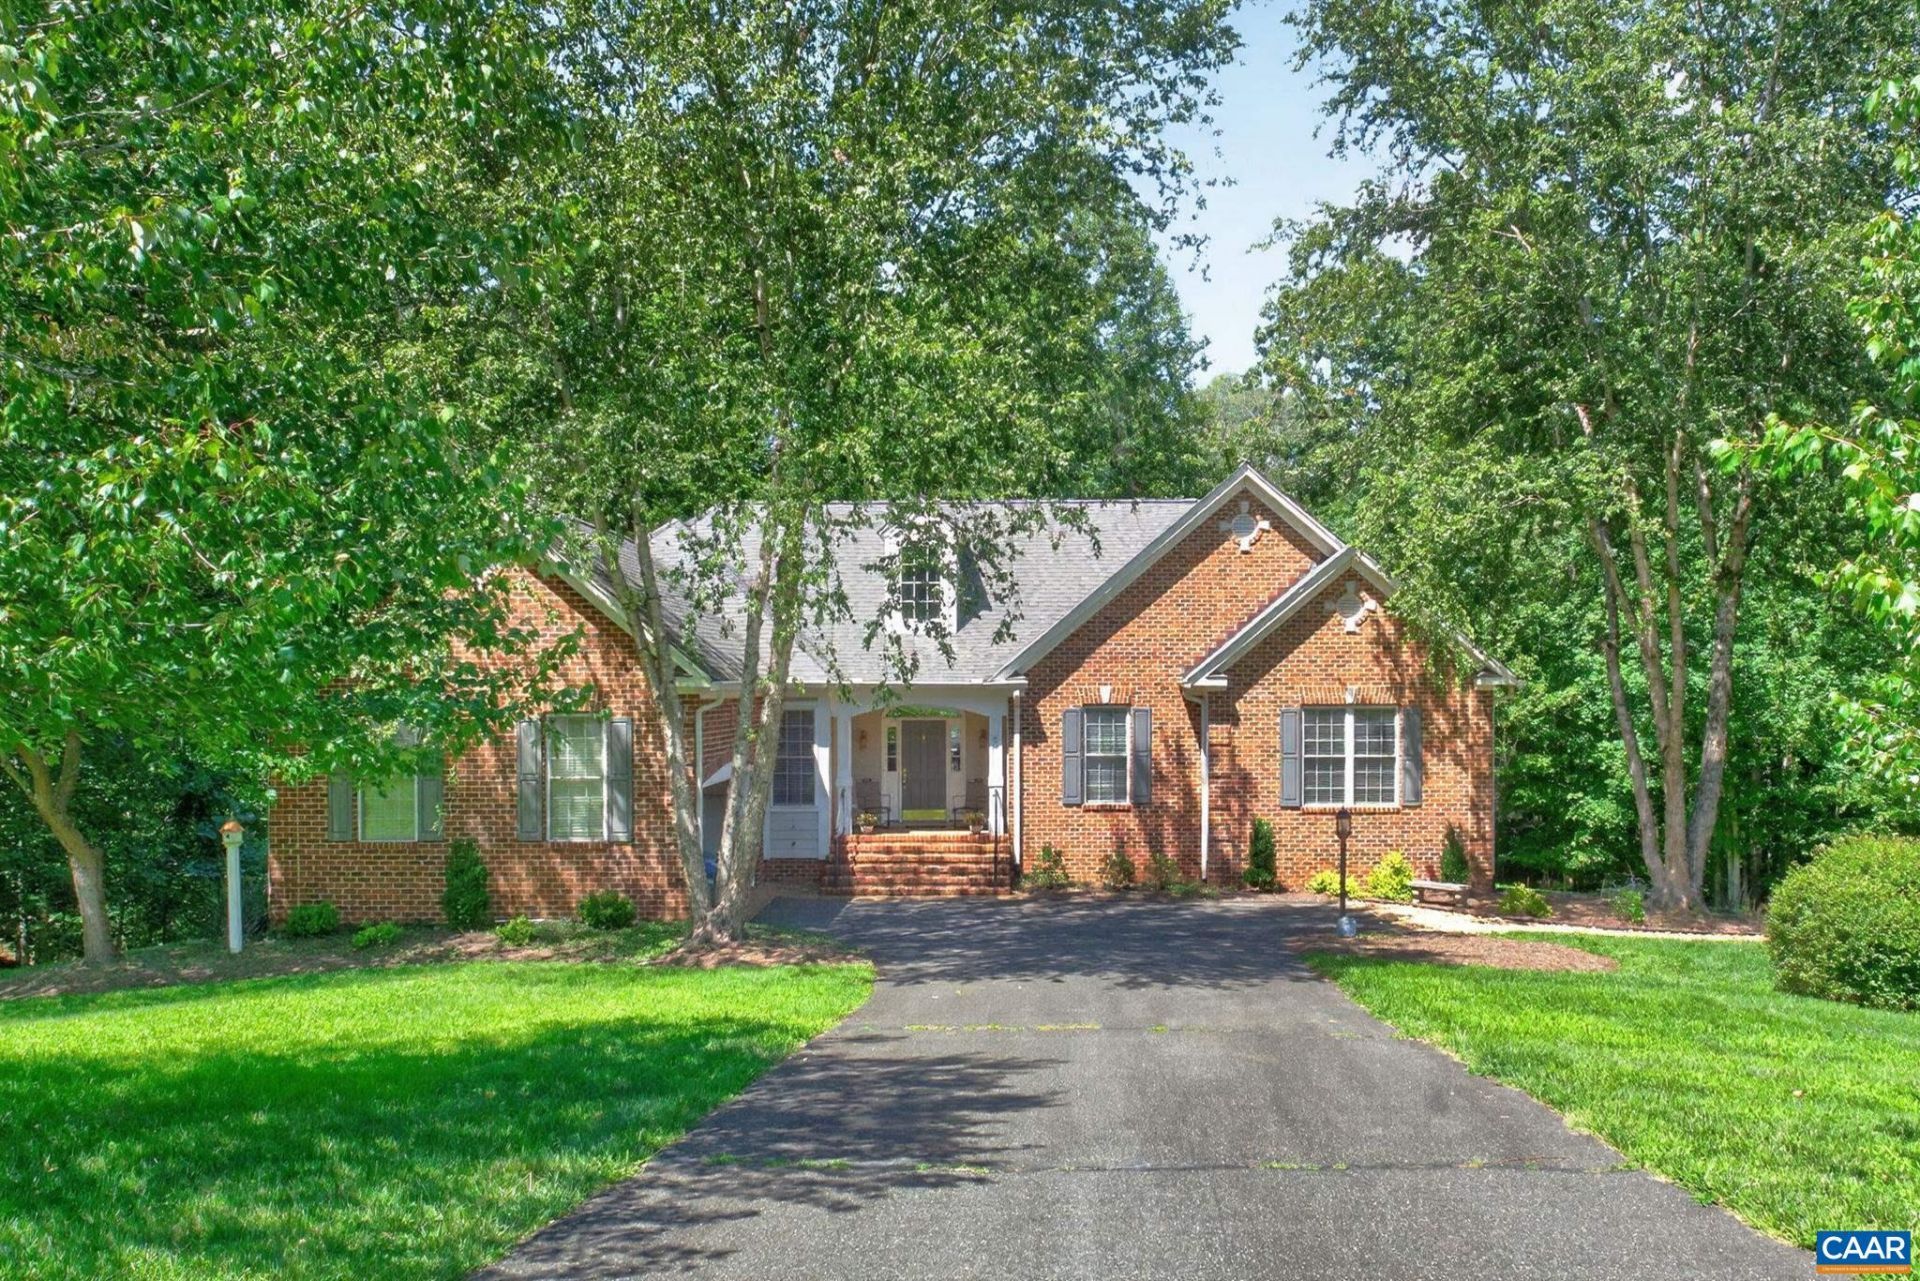
Elegant, stylish, and sophisticated, this pristine, custom one-level home in desirable Bentivar neighborhood will wow! Gorgeous, fully-fenced and expertly landscaped backyard is ideal for playing, gardening, bird-watching or enjoying the change of seasons from the updated, private covered deck or stone patio below. A gracious, dedicated foyer welcomes you to this light-filled, expansive open floor plan. Host holiday dinners in this formal dining room boasting a tray ceiling, dentil molding and wainscoting. Spacious living room with show stopping wall to wall windows over looking the deck into the park-like backyard. Large eat-in kitchen with granite countertops, island, stainless steel appliances and pantry is adjacent to the cozy family room with gas fireplace and access to the covered deck. Tucked away just off of the kitchen is a laundry room that leads to a two-car, on-grade garage. On the other side of the home is a huge primary suite with access to the deck, separate vanities, soaking tub, and custom organized walk-in closet. Three more good sized bedrooms and two full baths round out the first floor. Conditioned craft room/office in basement, plus over 2,300 sq.ft.+/- of unfinished space, ideal storage or ready to finish!
Property Features
Property Type: Residential - Single Family
Basement: Exterior Entry, Partially Finished, Unfinished, Walk-Out Access
Basement: Yes
Cooling: Central Air
Fenced: Yes
Garage: 2 car attached
Heating: Central, Propane
Home Style: Ranch
Lot Size: 2.65 Acres
Roof Type: Architectural
Stories: 1.0
Taxes: $8,335
Year Built: 2003
Amenities
Double Vanity
Primary Downstairs
Walk-In Closet(s)
Tray Ceiling(s)
Entrance Foyer
Eat-in Kitchen
Kitchen Island
Recessed Lighting
Vaulted Ceiling(s)
Fully Fenced
Feature Descriptions
Appliances: Double Oven, Dishwasher, Disposal, Gas Range, Microwave, Dryer, Washer
Days on Site: 11
Exterior: Brick, Fiber Cement, Stick Built
Fencing: Fenced, Full
Fireplace: Gas, Glass Doors, Gas Log
Flooring: Ceramic Tile, Hardwood
Lot: Garden, Landscaped, Wooded
Parcel#: 04600-00-00-15900
Parking: Attached, Electricity, Garage, Garage Door Opener, Garage Faces Side
Parking Notes: Attached, Electricity, Garage, Garage Door Opener, Gar
Patio/Porch: Rear Porch, Covered, Deck, Front Porch, Patio, Porch
Sewer: Septic Tank
Utilities: Cable Available
Water: Private, Well
Window: Double Pane Windows, Screens, Tilt-In Windows, Vinyl
Local Schools
High School: Albemarle
Middle School: Lakeside
Elementary School: Baker-Butler
Listed By / Shown By
Listed By
Agency Name: COMPASS-Avenue
Agency Phone: 434-270-8839
Shown By
Agent Name: Gary Mitchell
Agent Phone: (540) 578-0178
Agency Title: Massanutten Realty

Estimate Your Payment
Estimated Payment
$ 5,527.74 per month $4,556.10 Principal & Interest $694.58 Property Tax $277.05 Homeowner's InsuranceChange Payment Information

Gary Mitchell
Office: (540) 578-0178
Cell: (540) 578-0178
Fax: (540) 301-0118
Toll Free: (800) 931-0400
Email Me

Privacy Policy / DMCA Notice / ADA Accessibility


This site is hosted, designed and copyright
© 1994 - 2026 by
Delta Media Group, Inc. -- Patent Pending --
Agency License Information: Massanutten Realty, LLC licensed in the Commonwealth of Virginia since 1986
1936 Bentivar Farm Rd | MLS# 680915
This single family home located at 1936 Bentivar Farm Rd , Charlottesville, VA 22911 is currently listed for sale with an asking price of $949,900. This property was built in 2003 and has 4 bedrooms and 3 full baths with 2763 sq. ft. Bentivar Farm Rd is located in the BENTIVAR subdivision. Search BENTIVAR real estate on www.garywmitchell.com today.