

BEDS2
BATHS2 full
SQUARE FEET1,038
MLS#VALO2133424
STATUSACTIVE
PROPERTY TYPEResidential - Condominium
SUBDIVISIONLANSDOWNE WOODS
SCHOOLLOUDOUN COUNTY PUBLIC SCHOOLS
Property Description
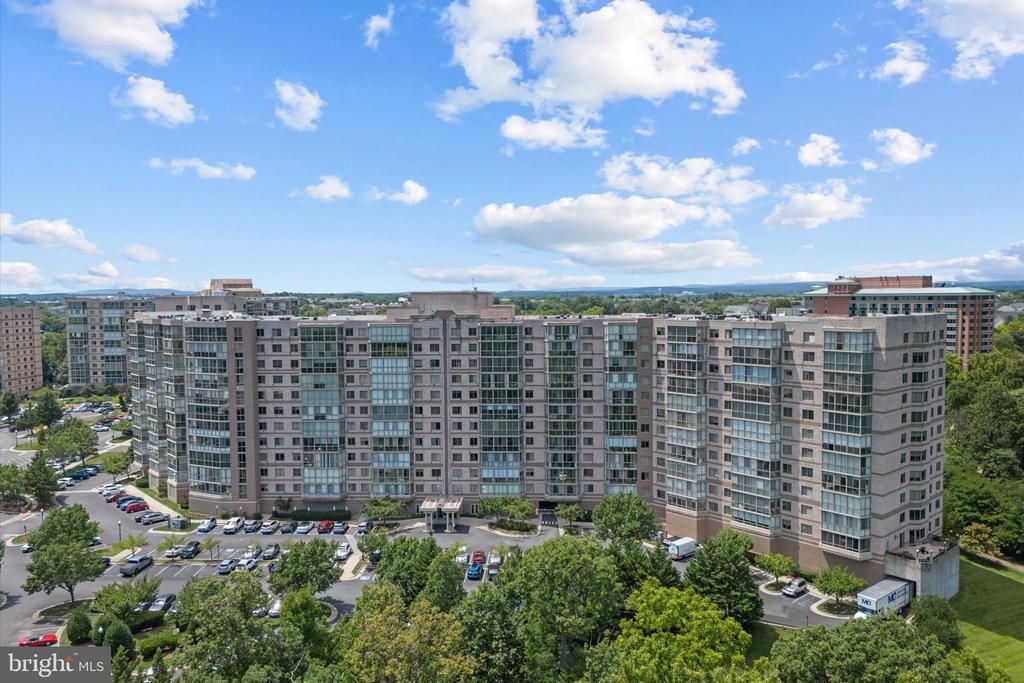
Welcome to Lansdowne Woods — a private 55+ community and one of Northern Virginia's premier active adult communities, offering an independent lifestyle in a resort-style setting. This beautifully updated condo is located in the sought-after Riverview building and boasts lovely river views. Finished in a neutral palette, the home features LVP flooring throughout, stainless steel appliances, and quartz countertops. The bright, open living room flows seamlessly into a sun-filled solarium with floor-to-ceiling windows — the perfect spot to unwind. The spacious primary suite offers a walk-in closet and a light-filled bath with a walk-in shower. The generous secondary bedroom includes its own private full bath and also opens onto the solarium. A private storage unit in the building's basement completes the home. Residents enjoy access to an outstanding clubhouse featuring an indoor pool, fitness center, ceramics studio, library, art studio, woodworking shop, and tennis courts, along with a full calendar of social activities. This gated community offers 24/7 security for added peace of mind, with shopping, dining, and medical facilities just minutes away.
Property Features
Property Type: Residential - Condominium
Cooling: Central A/C
Fuel Type: Natural Gas
Heating: Programmable Thermostat,90% Forced Air
Home Style: Unit/Flat
Stories: 1.0
Taxes: $2,555
Year Built: 2006
Feature Descriptions
Additional Structures: Above Grade, Below Grade
Appliances: Built-In Microwave, Dishwasher, Disposal, Oven/Range - Electric, Refrigerator, Stainless Steel Appliances, Washer/Dryer Stacked
Building Name: RIVERVIEW AT LANSDOWNE WOODS
Community Amenities: Beauty Salon, Billiard Room, Cable, Club House, Common Grounds, Dining Rooms, Elevator, Exercise Room, Extra Storage, Fitness Center, Game Room, Gated Community, Jog/Walk Path, Library, Meeting Room, Party Room, Picnic Area, Pool - Indoor, Security, Tennis Courts
Condo/Coop Fee: $506.29/Monthly
Days on Site: 19
Exterior: Sidewalks, Street Lights, Water Fountains, Exterior Lighting
Exterior: Masonry
Flooring: Ceramic Tile, Luxury Vinyl Plank
HOA Fee: $216.00/Monthly
Interior: Bathroom - Tub Shower, Bathroom - Walk-In Shower, Dining Area, Family Room Off Kitchen, Floor Plan - Traditional, Upgraded Countertops, Walk-in Closet(s)
Parking Features: Handicap Parking, Lighted Parking, Paved Parking
Pet Restrictions: Number Limit, Dogs OK, Cats OK
Rooms: Dining Room, Primary Bedroom, Kitchen, Family Room, Solarium, Bathroom 2,Primary Bathroom
Sewer: Public Septic
Special View Info: River
SQFT Above Finished: 1038
SQFT Total Finished: 1038
Structure Type: Unit/Flat/Apartment
Utilities: Cable TV Available, Phone Available
Water: Public
Windows: Sliding
Local Schools
School District: LOUDOUN COUNTY PUBLIC SCHOOLS
Listed By / Shown By
Listed By
Agency Name: Real Broker, LLC
Shown By
Agent Name: Gary Mitchell
Agent Phone: (540) 578-0178
Agency Title: Massanutten Realty

Estimate Your Payment
Estimated Payment
$ 2,120.94 per month $1,798.65 Principal & Interest $212.92 Property Tax $109.38 Homeowner's InsuranceChange Payment Information

Gary Mitchell
Office: (540) 578-0178
Cell: (540) 578-0178
Fax: (540) 301-0118
Toll Free: (800) 931-0400
Email Me

Privacy Policy / DMCA Notice / ADA Accessibility


This site is hosted, designed and copyright
© 1994 - 2026 by
Delta Media Group, Inc. -- Patent Pending --
Agency License Information: Massanutten Realty, LLC licensed in the Commonwealth of Virginia since 1986
19355 Cypress Ridge Terrace, Unit 514 | MLS# VALO2133424
This condo located at 19355 Cypress Ridge Terrace, Unit 514, Leesburg, VA 20176 is currently listed for sale with an asking price of $375,000. This property was built in 2006 and has 2 bedrooms and 2 full baths with 1038 sq. ft. Cypress Ridge Terrace, Unit 514 is located in the LANSDOWNE WOODS subdivision within the LOUDOUN COUNTY PUBLIC SCHOOLS school district. Search LANSDOWNE WOODS real estate on www.garywmitchell.com today.