

BEDS4
BATHS3 full
SQUARE FEET2,349
MLS#VAPW2123186
STATUSACTIVE
PROPERTY TYPEResidential - Single Family
SCHOOLPRINCE WILLIAM COUNTY PUBLIC SCHOOLS
Property Description
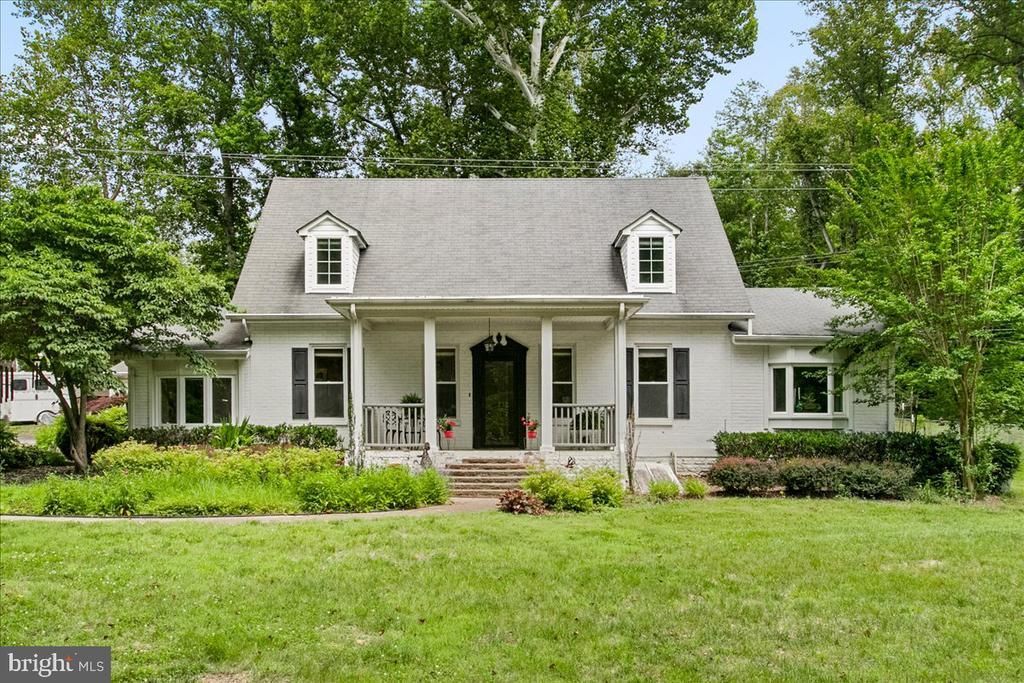
Tucked at the end of a quiet cul-de-sac on a picturesque wooded ¾-acre lot, this beautifully renovated 1924 home blends timeless character with modern comfort. Extensively updated in 2000, the move-in-ready residence features hardwood and tile flooring throughout, remodeled bathrooms, updated porches and walkways, and a spacious floor plan offering 4 bedrooms and 3 full baths. Two bedrooms are conveniently located on the main level, including an expansive primary suite with soaring 11-foot vaulted ceilings, peaceful wooded views, and a spa-inspired bath with a separate soaking tub and shower. The inviting living room features a fireplace and opens to a stunning library/game room addition with custom built-in shelving and a private entrance ideal for a home office, recreation space, guest retreat, or reading room. The updated kitchen offers ceramic tile flooring, upgraded appliances, and charming details throughout. The lower-level English cellar provides abundant storage space. Outside, enjoy beautifully landscaped grounds, a stamped concrete patio, welcoming porches and walkways, a detached 2-car garage, and a storage shed, all surrounded by a serene country setting. Conveniently located just minutes from Quantico, the VRE, and I-95 commuter routes.
Property Features
Property Type: Residential - Single Family
Basement: Yes
Basement: Outside Entrance, Other
Cooling: Central A/C, Window Unit(s)
Fireplaces: 1
Fuel Type: Natural Gas
Garage: 2
Heating: Forced Air
Home Style: Cape Cod
Lot Size: 0.73 Acres
Roof Type: Asphalt
Stories: 2.0
Taxes: $4,909
Year Built: 1924
Feature Descriptions
Additional Structures: Above Grade, Below Grade
Appliances: Dishwasher, Disposal, Dryer, Exhaust Fan, Oven/Range - Gas, Refrigerator, Washer
Days on Site: 63
Exterior: Brick
Fireplace: Mantel(s), Gas/Propane
Flooring: Hardwood, Ceramic Tile
Interior: Kitchen - Table Space, Floor Plan - Traditional, Recessed Lighting, Crown Moldings, Built-Ins, Bathroom - Soaking Tub, Bathroom - Walk-In Shower, Bathroom - Tub Shower
Lot: Backs to Trees, Landscaping, Trees/Wooded
Lot Dimensions: 0.73 Acre(S)
Parking Features: Circular Driveway, Paved Driveway
Parking Notes: 2 Total Parking Spaces
Rooms: Living Room, Dining Room, Primary Bedroom, Bedroom 2,Bedroom 3,Bedroom 4,Kitchen, Study, Laundry
Sewer: Public Sewer
SQFT Above Finished: 2349
SQFT Total Finished: 2349
Structure Type: Detached
Total Garage/Parking Spaces: 2
Water: Public
Windows: Bay/Bow
Wooded: Yes
Local Schools
High School: POTOMAC
Middle School: GRAHAM PARK
Elementary School: TRIANGLE
School District: PRINCE WILLIAM COUNTY PUBLIC SCHOOLS
Listed By / Shown By
Listed By
Agency Name: Compass
Shown By
Agent Name: Gary Mitchell
Agent Phone: (540) 578-0178
Agency Title: Massanutten Realty

Estimate Your Payment
Estimated Payment
$ 3,334.72 per month $2,757.93 Principal & Interest $409.08 Property Tax $167.71 Homeowner's InsuranceChange Payment Information

Gary Mitchell
Office: (540) 578-0178
Cell: (540) 578-0178
Fax: (540) 301-0118
Toll Free: (800) 931-0400
Email Me

Privacy Policy / DMCA Notice / ADA Accessibility


This site is hosted, designed and copyright
© 1994 - 2026 by
Delta Media Group, Inc. -- Patent Pending --
Agency License Information: Massanutten Realty, LLC licensed in the Commonwealth of Virginia since 1986
19266 Mockingbird Heights Road | MLS# VAPW2123186
This single family home located at 19266 Mockingbird Heights Road, Triangle, VA 22172 is currently listed for sale with an asking price of $575,000. This property was built in 1924 and has 4 bedrooms and 3 full baths with 2349 sq. ft. Mockingbird Heights Road is located within the PRINCE WILLIAM COUNTY PUBLIC SCHOOLS school district. Search Triangle real estate on www.garywmitchell.com today.