

BEDS1
BATHS1 full
SQUARE FEET600
MLS#VAAR2078014
STATUSACTIVE
PROPERTY TYPEResidential - Condominium
SUBDIVISIONCOLONIAL VILLAGE
SCHOOLARLINGTON COUNTY PUBLIC SCHOOLS
Property Description
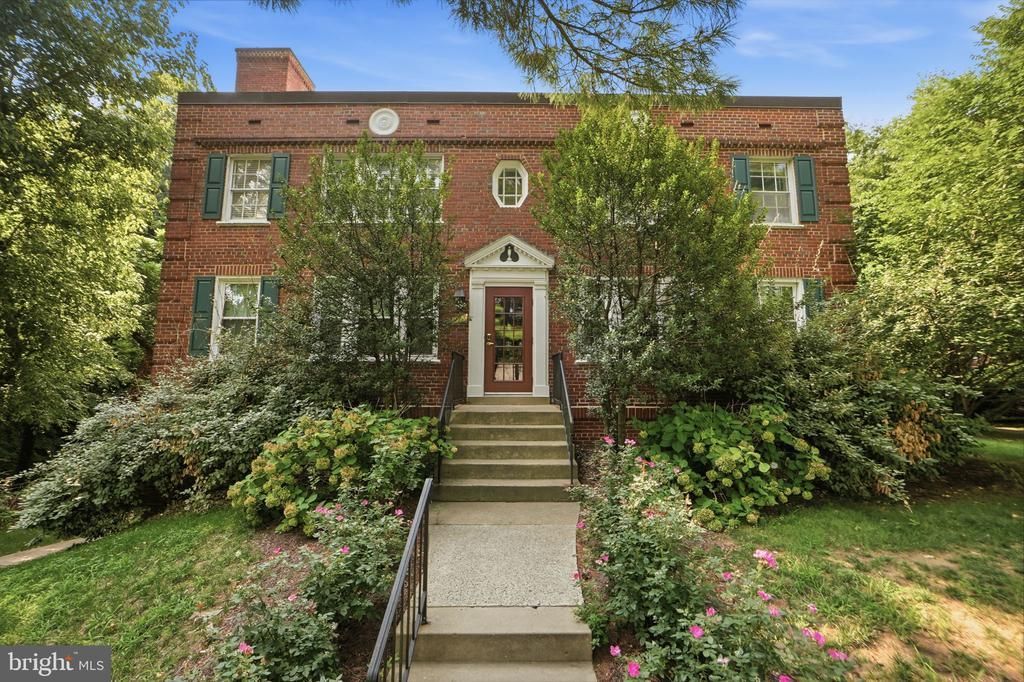
Sun-Filled Corner Unit in One of Arlington's Most Sought-After Neighborhoods. Rarely available second-floor corner unit offering the light and privacy that only a corner exposure delivers. Windows on multiple sides fill every room with natural light throughout the day. The kitchen has been outfitted with all-new stainless steel appliances and quartz countertops, and the entire unit was freshly painted in August 2026. Storage is a standout: four closets and an additional storage unit on site provide the kind of space that's hard to find at this price point. Set in an established neighborhood (Historic Colonial Village) defined by mature trees, wooded surroundings, and walking paths, this is a location that offers a genuine sense of retreat while keeping you minutes from everything. Walk to Metro for a stress-free commute into D.C., with quick access to major highways when you'd rather drive. An outstanding opportunity for owner-occupants and investors alike — rental demand in this corridor remains consistently strong.
Property Features
Property Type: Residential - Condominium
Cooling: Heat Pump(s)
Fuel Type: Electric
Heating: Heat Pump(s)
Home Style: Traditional
Stories: 1.0
Taxes: $3,356
Year Built: 1940
Feature Descriptions
Additional Structures: Above Grade, Below Grade
Appliances: Built-In Microwave, Dishwasher, Disposal, Oven/Range - Electric, Refrigerator, Stainless Steel Appliances
Building Name: COLONIAL VILLAGE I, II, III
Community Amenities: Extra Storage, Common Grounds
Condo/Coop Fee: $393.00/Monthly
Days on Site: 14
Exterior: Exterior Lighting, Street Lights, Sidewalks
Exterior: Brick
Flooring: Carpet, Hardwood
Interior: Carpet, Ceiling Fan(s), Combination Dining/Living, Floor Plan - Traditional, Bathroom - Tub Shower, Window Treatments, Wood Floors
Pet Restrictions: Case by Case Basis, Cats OK, Dogs OK
Rooms: Living Room, Kitchen, Bedroom 1,Bathroom 1
Sewer: Public Sewer
SQFT Above Finished: 600
SQFT Total Finished: 600
Structure Type: Unit/Flat/Apartment
Water: Public
Local Schools
High School: YORKTOWN
Middle School: WILLIAMSBURG
School District: ARLINGTON COUNTY PUBLIC SCHOOLS
Listed By / Shown By
Listed By
Agency Name: Samson Properties
Shown By
Agent Name: Gary Mitchell
Agent Phone: (540) 578-0178
Agency Title: Massanutten Realty

Estimate Your Payment
Estimated Payment
$ 1,801.00 per month $1,434.12 Principal & Interest $279.67 Property Tax $87.21 Homeowner's InsuranceChange Payment Information

Gary Mitchell
Office: (540) 578-0178
Cell: (540) 578-0178
Fax: (540) 301-0118
Toll Free: (800) 931-0400
Email Me

Privacy Policy / DMCA Notice / ADA Accessibility


This site is hosted, designed and copyright
© 1994 - 2026 by
Delta Media Group, Inc. -- Patent Pending --
Agency License Information: Massanutten Realty, LLC licensed in the Commonwealth of Virginia since 1986
1917 N Rhodes Street, Unit 13 | MLS# VAAR2078014
This condo located at 1917 N Rhodes Street, Unit 13, Arlington, VA 22201 is currently listed for sale with an asking price of $299,000. This property was built in 1940 and has 1 bedrooms and 1 full baths with 600 sq. ft. N Rhodes Street, Unit 13 is located in the COLONIAL VILLAGE subdivision within the ARLINGTON COUNTY PUBLIC SCHOOLS school district. Search COLONIAL VILLAGE real estate on www.garywmitchell.com today.