

BEDS5
BATHS3 full 1 partial
SQUARE FEET3,884
MLS#VACU2014644
STATUSACTIVE
PROPERTY TYPERental - Single Family
SUBDIVISIONMAGNOLIA GREEN
SCHOOLCULPEPER COUNTY PUBLIC SCHOOLS
Property Description
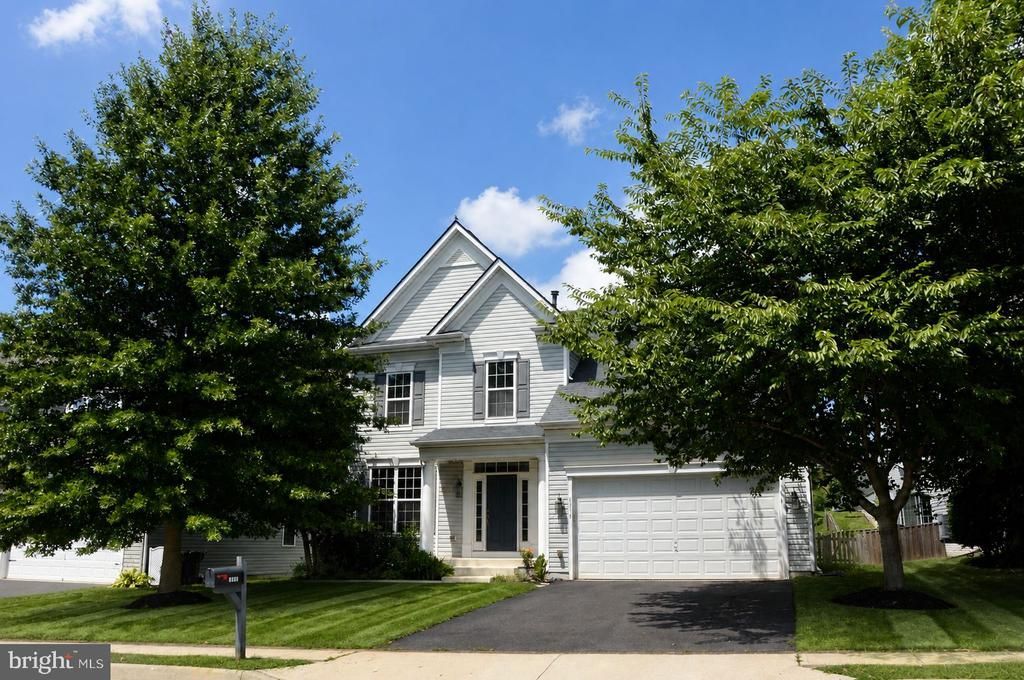
Discover the charm of this stunning Colonial home in the desirable Magnolia Green community. Built in 2016, this meticulously maintained residence boasts 3,884 sq. ft. of elegant living space, featuring 5 spacious bedrooms and 3.5 bathrooms. The heart of the home is the inviting kitchen, complete with an island and breakfast area, perfect for gatherings. Enjoy cozy evenings in the family room off the kitchen, or unwind in the luxurious primary bath with a soaking tub. Step outside to a beautifully landscaped yard with a deck, ideal for entertaining or relaxing. The attached garage and driveway provide ample parking. Located near parks, and vibrant community amenities, this home offers a lifestyle of convenience and connection. With modern appliances, including a gas range and washer/dryer, comfort and peace of mind are assured. Available for lease starting September 4, 2026, this property is a rare find in a thriving neighborhood. Don't miss your chance to call it home!
Property Features
Property Type: Rental - Single Family
Basement: Connecting Stairway, Outside Entrance, Walkout Stairs, Sump Pump, Improved, Heated
Basement: Yes
Cooling: Central A/C
Fuel Type: Natural Gas
Garage: 2 car attached
Heating: Forced Air
Home Style: Colonial
Lot Size: 0.13 Acres
Stories: 3.0
Year Built: 2016
Feature Descriptions
Additional Structures: Above Grade, Below Grade
Appliances: Built-In Microwave, Dishwasher, Dryer, Oven/Range - Gas, Refrigerator, Washer, Water Heater
Exterior: Sidewalks, Gutter System, Exterior Lighting
Exterior: Vinyl Siding
HOA Fee: $55.00/Monthly
Interior: Bathroom - Soaking Tub, Bathroom - Stall Shower, Bathroom - Tub Shower, Breakfast Area, Ceiling Fan(s), Family Room Off Kitchen, Floor Plan - Traditional, Kitchen - Eat-In, Carpet, Kitchen - Island, Pantry, Primary Bath(s), Window Treatments
Lot Dimensions: 0.13 Acre(S)
Rooms: Living Room, Primary Bedroom, Bedroom 2,Bedroom 3,Bedroom 4,Kitchen, Family Room, Laundry, Recreation Room
Sewer: Public Sewer
SQFT Above Finished: 1984
SQFT Below Finished: 1900
SQFT Total Finished: 3884
Structure Type: Detached
Total Garage/Parking Spaces: 4
Water: Public
Room Sizes
Kitchen: 14 x 8 Level - Main
Laundry: 8 x 7 Level - Main
Family Room: 17 x 13 Level - Main
Living Room: 10 x 14 Level - Main
Primary Bedroom: 19 x 12 Level - Upper 1
Bedroom 2: 10 x 12 Level - Upper 1
Bedroom 4: 11 x 9 Level - Upper 1
Bedroom 3: 10 x 11 Level - Upper 1
Recreation Room: 22 x 26 Level - Lower 1
Local Schools
High School: EASTERN VIEW
Middle School: FLOYD T. BINNS
Elementary School: FARMINGTON
School District: CULPEPER COUNTY PUBLIC SCHOOLS
Listed By / Shown By
Listed By
Agency Name: RE/MAX Gateway
Shown By
Agent Name: Gary Mitchell
Agent Phone: (540) 578-0178
Agency Title: Massanutten Realty


Gary Mitchell
Office: (540) 578-0178
Cell: (540) 578-0178
Fax: (540) 301-0118
Toll Free: (800) 931-0400
Email Me

Privacy Policy / DMCA Notice / ADA Accessibility


This site is hosted, designed and copyright
© 1994 - 2026 by
Delta Media Group, Inc. -- Patent Pending --
Agency License Information: Massanutten Realty, LLC licensed in the Commonwealth of Virginia since 1986
1916 Juniper Drive | MLS# VACU2014644
This property located at 1916 Juniper Drive , Culpeper, VA 22701 is currently listed for rent with an asking price of $3,000 / Monthly. Juniper Drive is located within the CULPEPER COUNTY PUBLIC SCHOOLS school district. Search Culpeper real estate on www.garywmitchell.com today.