

BEDS4
BATHS3 full 1 partial
SQUARE FEET2,199
MLS#VAFX2335602
STATUSACTIVE
PROPERTY TYPEResidential - Single Family
SUBDIVISIONDEVON PARK
SCHOOLFAIRFAX COUNTY PUBLIC SCHOOLS
Property Description
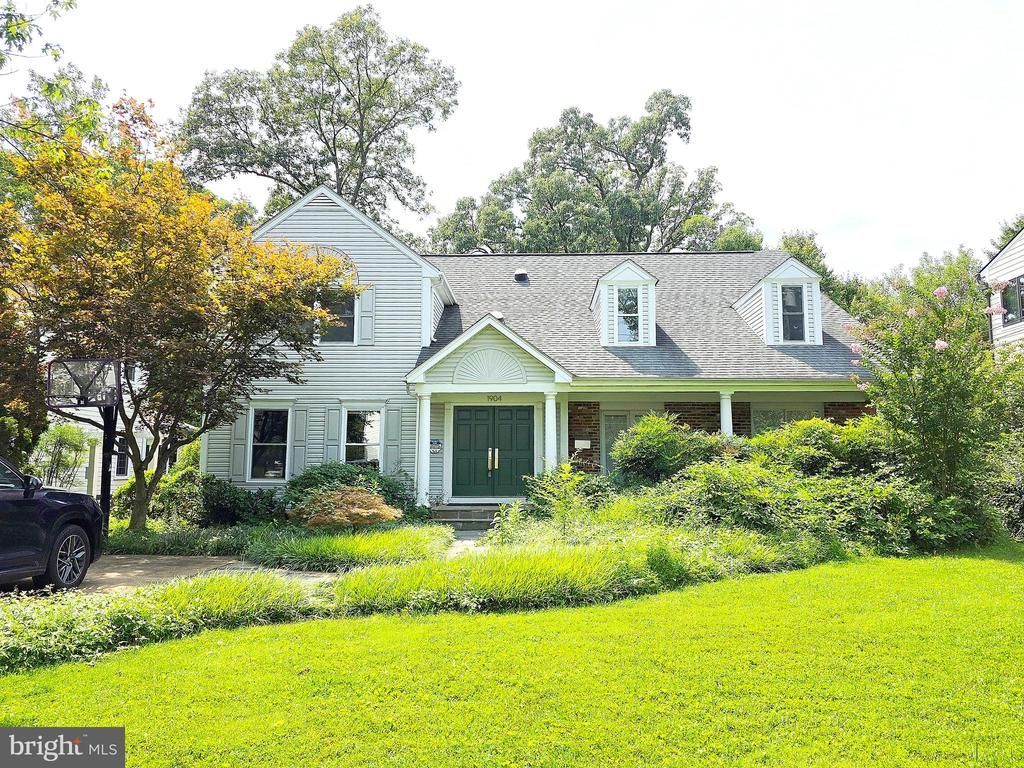
Beautifully Renovated Home in the Sought-After Kent gardens–Longfellow–McLean High School Pyramid! Step into a bright and inviting home where traditional charm meets contemporary style. The open main level features beautiful hardwood floors, abundant natural light, a dedicated home office, and a cozy family room with fireplace—perfect for quiet evenings or gatherings with family and friends. The gourmet kitchen is designed for both everyday living and entertaining, with high-end appliances, granite countertops, and plenty of workspace. Upstairs, the spacious primary suite offers a luxurious marble bath with a separate shower and jetted tub. The walkout finished lower level adds incredible versatility with a recreation room, bar/office area, exercise or craft room, fourth bedroom, and full bath—ideal for guests, hobbies, or movie nights. Located in the highly regarded Chesterbrook–Longfellow–McLean school pyramid, with easy access to Route 123, I-66, I-495, Dulles Toll Road, Silver Line Metro, Tysons Corner, downtown McLean, and Washington, D.C. A warm, beautifully updated home with space to work, relax, entertain, and enjoy everyday life.
Property Features
Property Type: Residential - Single Family
Basement: Fully Finished, Heated, Improved, Outside Entrance, Rear Entrance, Walkout Level, Windows
Basement: Yes
Cooling: Central A/C
Fireplaces: 1
Fuel Type: Natural Gas
Heating: Forced Air
Home Style: Colonial
Lot Size: 0.24 Acres
Roof Type: Shingle
Stories: 3.0
Taxes: $15,979
Year Built: 1958
Feature Descriptions
Additional Structures: Above Grade, Below Grade
Days on Site: 8
Exterior: Concrete
Flooring: Hardwood, Tile/Brick
Lot Dimensions: 0.24 Acre(S)
SQFT Above Finished: 2199
SQFT Total Finished: 2199
Structure Type: Detached
Local Schools
School District: FAIRFAX COUNTY PUBLIC SCHOOLS
Listed By / Shown By
Listed By
Agency Name: Signature Home Realty LLC
Shown By
Agent Name: Gary Mitchell
Agent Phone: (540) 578-0178
Agency Title: Massanutten Realty

Estimate Your Payment
Estimated Payment
$ 9,111.24 per month $7,333.70 Principal & Interest $1,331.58 Property Tax $445.96 Homeowner's InsuranceChange Payment Information

Gary Mitchell
Office: (540) 578-0178
Cell: (540) 578-0178
Fax: (540) 301-0118
Toll Free: (800) 931-0400
Email Me

Privacy Policy / DMCA Notice / ADA Accessibility


This site is hosted, designed and copyright
© 1994 - 2026 by
Delta Media Group, Inc. -- Patent Pending --
Agency License Information: Massanutten Realty, LLC licensed in the Commonwealth of Virginia since 1986
1904 Dalmation Drive | MLS# VAFX2335602
This single family home located at 1904 Dalmation Drive, McLean, VA 22101 is currently listed for sale with an asking price of $1,529,000. This property was built in 1958 and has 4 bedrooms and 3 full and 1 partial baths with 2199 sq. ft. Dalmation Drive is located in the DEVON PARK subdivision within the FAIRFAX COUNTY PUBLIC SCHOOLS school district. Search DEVON PARK real estate on www.garywmitchell.com today.