

BEDS3
BATHS2 full
SQUARE FEET1,538
MLS#678674
STATUS
PROPERTY TYPEResidential - Single Family
Property Description
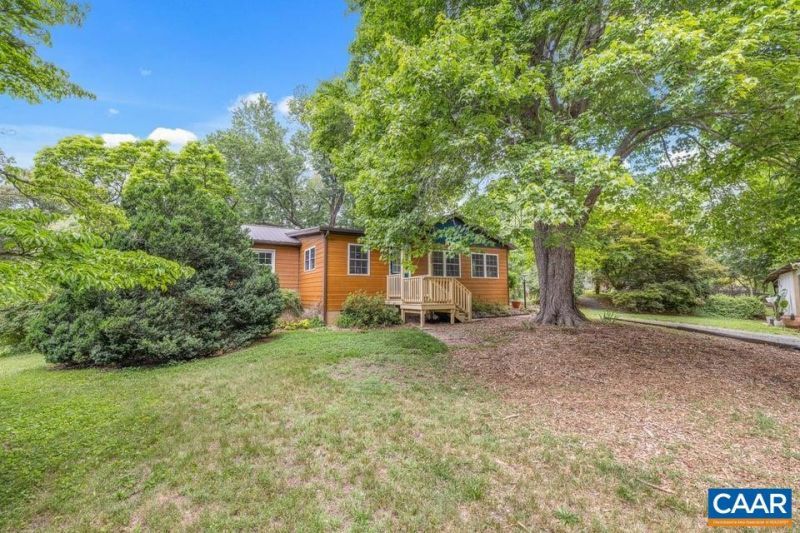
Turnkey Country Living Oozing Charm & Appeal?1.6 Acres Right Atop the Heart of Historic Scottsville!! Lovingly maintained & updated cottage is truly one of a kind loaded w/character & modern conveniences. Exterior features include durable HardiePlank siding, a fenced backyard w/aggregate patio, generator hookup, new sewer piping & a creek that borders the property. Gorgeous walnut hardwood floors, newer LVP flooring, double-hung tilt-sash windows, vaulted ceilings, woodburning stove & a spacious mudroom/foyer with abundant cabinetry?perfect for pets & outdoor living. Kitchen features quartz counters, beautiful tile backsplash, white cabinetry, gas cooking & a butlers pantry. Large dining room provides excellent entertaining space & additional storage. Tastefully updated bathrooms w/beautiful tilework in the showers, ceramic floors & upgraded cabinetry. Natural light in the sunroom w/walls of windows & a skylight, the perfect space to relax & enjoy your views. Exceptional landscaping, raised garden beds, a large fenced chicken coop, fruit trees?pear, pecan, peach, apple, cherry & plum. Plus a kennel w/electricity, 524 sqft detached building/garage with power & a lean-to. Additional storage in the attic. Loads of possibilities!!
Property Features
Property Type: Residential - Single Family
Basement: Crawl Space
Cooling: Ductless, Heat Pump
Garage: 2
Heating: Heat Pump
Home Style: Cottage, Ranch
Lot Size: 1.63 Acres
Roof Type: Architectural, Metal, Other
Stories: 1.0
Taxes: $2,268
Year Built: 1991
Amenities
Primary Downstairs
Remodeled
Butlers Pantry
Entrance Foyer
Mature Trees/Landscape
Feature Descriptions
Appliances: Dishwasher, Gas Range, Microwave, Refrigerator, Dryer, Washer
Days on Site: 26
Exterior: HardiPlank Type, Stick Built
Fireplace: Wood Burning, Wood BurningStove
Flooring: Carpet, Ceramic Tile, Hardwood, Luxury Vinyl Plank
Horse Amenities: Other
Laundry: Washer Hookup, Dryer Hookup
Lot: Garden, Landscaped, Native Plants, Partially Cleared, Private, Secluded, Wooded
Parcel#: 130A1-00-00-02900
Parking: Detached, Electricity, Garage, Gravel
Parking Notes: Detached, Electricity, Garage, Gravel
Patio/Porch: Patio
Security: Dead Bolt(s)
Sewer: Public Sewer
Special View Info: Trees/Woods
Utilities: Fiber Optic Available, Propane
View: Trees/Woods
Water: Public
Window: Double Pane Windows, Tilt-In Windows
Local Schools
High School: Monticello
Middle School: Walton
Elementary School: Scottsville
Listed By / Shown By
Listed By
Agency Name: LONG & FOSTER - LAKE MONTICELLO
Agency Phone: 434-589-7653
Shown By
Agent Name: Gary Mitchell
Agent Phone: (540) 578-0178
Agency Title: Massanutten Realty

Estimate Your Payment
Estimated Payment
$ 2,010.53 per month $1,717.11 Principal & Interest $189.00 Property Tax $104.42 Homeowner's InsuranceChange Payment Information

Gary Mitchell
Office: (540) 578-0178
Cell: (540) 578-0178
Fax: (540) 301-0118
Toll Free: (800) 931-0400
Email Me

Privacy Policy / DMCA Notice / ADA Accessibility


This site is hosted, designed and copyright
© 1994 - 2026 by
Delta Media Group, Inc. -- Patent Pending --
Agency License Information: Massanutten Realty, LLC licensed in the Commonwealth of Virginia since 1986
190 Hayman St | MLS# 678674
This single family home located at 190 Hayman St, Scottsville, VA 24590 is currently listed for sale with an asking price of $358,000. This property was built in 1991 and has 3 bedrooms and 2 full baths with 1538 sq. ft. Search Scottsville real estate on www.garywmitchell.com today.