

BEDS4
BATHS3 full 2 partial
SQUARE FEET3,079
MLS#VAFX2349644
STATUSACTIVE
PROPERTY TYPERental - Townhouse
SUBDIVISIONLAKE ANNE OF RESTON
SCHOOLFAIRFAX COUNTY PUBLIC SCHOOLS
Property Description
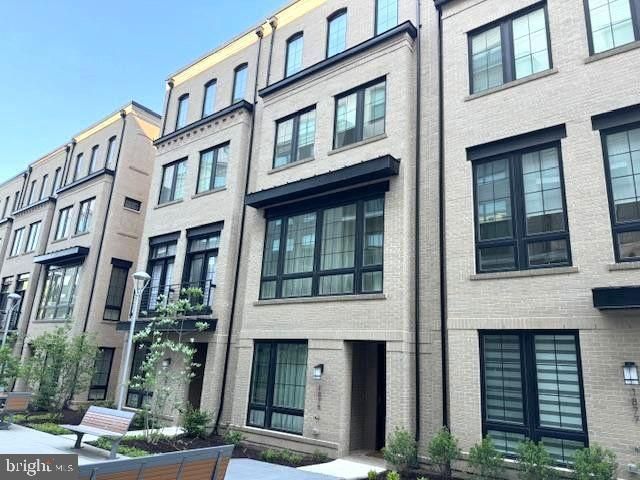
Beautiful Townhome in Reston at Reston Metro Station. WALKABILITY to Metro and to Reston Town Center. This gorgeous light bright and open floor plan has a dream gourmet kitchen. The main level features lofty 10 ft ceilings adorned with floor-to-ceiling windows, enjoy a spacious living room for entertaining and a well-proportioned dining room with balcony access. The upper-level hosts two suites, including a primary bedroom with two walk-in closets and a convenient laundry area. The third level encompasses an additional bedroom and bath, a sizable loft, and access to the rooftop terrace. The entry level presents a fourth bedroom/office, a half bath, and a two-car garage. This certified Green Home ensures your comfort with dual-zoned thermostats. Take advantage of the on-site dog park and community green space. Discover a clubhouse, rooftop pool and fitness center just around the corner for a minimal annual fee, major commuter routes, Whole Foods, Wegmans, and a plethora of shopping and dining options.
Property Features
Property Type: Rental - Townhouse
Cooling: Energy Star Cooling System
Fuel Type: Natural Gas
Garage: 2 car attached
Heating: 90% Forced Air, Energy Star Heating System
Home Style: Colonial
Lot Size: 0.00 Acre(S)
Stories: 4.0
Year Built: 2021
Feature Descriptions
Additional Structures: Above Grade
Appliances: Built-In Microwave, Cooktop, Dishwasher, Disposal, Dryer, Icemaker, Microwave
Exterior: Brick Front
HOA Fee: $0.00/Monthly
Lot Dimensions: 0.00 Acre(S)
Pet Restrictions: Case by Case Basis
Sewer: Public Septic
SQFT Above Finished: 3079
SQFT Total Finished: 3079
Structure Type: Interior Row/Townhouse
Total Garage/Parking Spaces: 2
Water: Public
Local Schools
School District: FAIRFAX COUNTY PUBLIC SCHOOLS
Listed By / Shown By
Listed By
Agency Name: United Realty, Inc.
Shown By
Agent Name: Gary Mitchell
Agent Phone: (540) 578-0178
Agency Title: Massanutten Realty


Gary Mitchell
Office: (540) 578-0178
Cell: (540) 578-0178
Fax: (540) 301-0118
Toll Free: (800) 931-0400
Email Me

Privacy Policy / DMCA Notice / ADA Accessibility


This site is hosted, designed and copyright
© 1994 - 2026 by
Delta Media Group, Inc. -- Patent Pending --
Agency License Information: Massanutten Realty, LLC licensed in the Commonwealth of Virginia since 1986
1879 Easterly Road | MLS# VAFX2349644
This property located at 1879 Easterly Road , Reston, VA 20190 is currently listed for rent with an asking price of $5,100 / Monthly. Easterly Road is located within the FAIRFAX COUNTY PUBLIC SCHOOLS school district. Search Reston real estate on www.garywmitchell.com today.