

BEDS3
BATHS3 full
SQUARE FEET2,904
MLS#VAWR2015248
STATUSACTIVE
PROPERTY TYPEResidential - Single Family
SUBDIVISIONHIGH KNOB
SCHOOLWARREN COUNTY PUBLIC SCHOOLS
Property Description
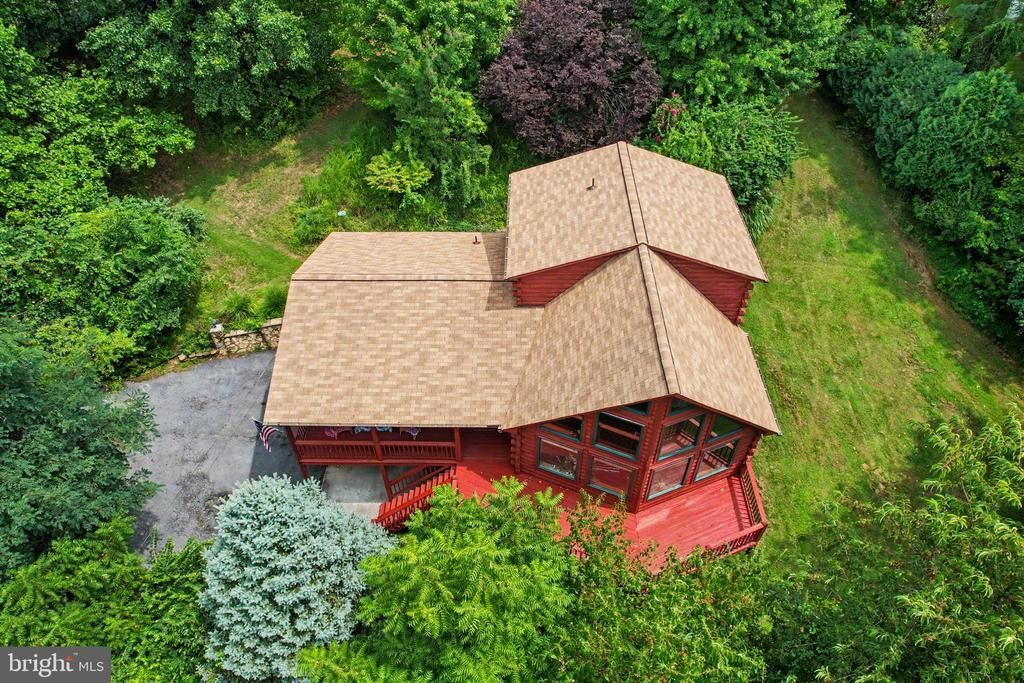
Rare opportunity to own a stunning log chalet in the sought-after gated community of High Knob, where timeless mountain architecture meets an elevated sense of retreat. Set on just over an acre, this distinctive home offers an incredible combination of privacy, character, and accessibility. From the moment you step inside, rich natural textures make an impression with beautiful log interiors, warm pine ceilings and floors, and a dramatic cathedral ceiling framed by a wall of windows that fills the living space with natural light and brings the surrounding landscape into view. An impressive stone fireplace rises against the soaring ceiling, creating a striking focal point and an inviting setting for cozy evenings at home. The beautiful kitchen complements the home's rustic elegance with Silestone countertops and an expansive two-level island with breakfast bar seating, while the adjoining dining room leads directly to the rear deck for effortless indoor-outdoor entertaining. Two bedrooms and a full bath complete the main level, offering flexibility for guests, family, or home office space. Upstairs, the private primary suite creates its own retreat with a spacious walk-in closet and en suite bath featuring a jetted soaking tub and separate standing shower. The finished lower level expands the living space with an oversized recreation room lined with plenty of windows for natural light, along with a bonus room and full bath ideal for guests, a home office, fitness space, or additional recreation. Outdoor living is equally impressive with a front deck, covered porch, and spacious rear deck overlooking the peaceful natural setting, where native wildlife can often be spotted moving through the surrounding landscape. A two-car garage and driveway provide generous parking and additional storage. Major improvements include a new ROOF installed in 2026 and HVAC replaced in 2022, adding peace of mind for years to come. Ideally positioned near the community entrance, the home offers the beauty and atmosphere of mountain living without the steep climb, with convenient access to Front Royal and I-66 at Linden. High Knob's gated setting and community pool complete the experience, offering a lifestyle that feels removed from the everyday while remaining remarkably connected. Distinctive in design, this exceptional chalet delivers privacy, versatility, natural beauty, and refined mountain living at its finest.
Property Features
Property Type: Residential - Single Family
Basement: Yes
Basement: Fully Finished
Cooling: Central A/C
Fireplaces: 1
Fuel Type: Propane - Owned
Garage: 2
Heating: Forced Air
Home Style: Chalet
Lot Size: 1.02 Acres
Stories: 3.0
Taxes: $4,067
Year Built: 2000
Feature Descriptions
Additional Structures: Above Grade, Below Grade
Appliances: Built-In Microwave, Dryer, Washer, Dishwasher, Disposal, Refrigerator, Icemaker, Stove
Community Amenities: Common Grounds, Club House, Pool - Outdoor
Days on Site: 10
Exterior: Log
Fireplace: Gas/Propane, Screen
Flooring: Wood, Carpet
HOA Fee: $621.00/Annually
Interior: Attic, Carpet, Ceiling Fan(s), Dining Area, Entry Level Bedroom, Family Room Off Kitchen, Primary Bath(s), Window Treatments, Wood Floors
Lot Dimensions: 1.02 Acre(S)
Parking Features: Asphalt Driveway
Parking Notes: 6 Total Parking Spaces
Sewer: On Site Septic
SQFT Above Finished: 1452
SQFT Below Finished: 1452
SQFT Total Finished: 2904
Structure Type: Detached
Total Garage/Parking Spaces: 6
Water: Community, Well
Local Schools
High School: WARREN COUNTY
Middle School: WARREN COUNTY
Elementary School: HILDA J. BARBOUR
School District: WARREN COUNTY PUBLIC SCHOOLS
Listed By / Shown By
Listed By
Agency Name: Redfin Corporation
Shown By
Agent Name: Gary Mitchell
Agent Phone: (540) 578-0178
Agency Title: Massanutten Realty

Estimate Your Payment
Estimated Payment
$ 3,468.08 per month $2,949.79 Principal & Interest $338.92 Property Tax $179.38 Homeowner's InsuranceChange Payment Information

Gary Mitchell
Office: (540) 578-0178
Cell: (540) 578-0178
Fax: (540) 301-0118
Toll Free: (800) 931-0400
Email Me

Privacy Policy / DMCA Notice / ADA Accessibility


This site is hosted, designed and copyright
© 1994 - 2026 by
Delta Media Group, Inc. -- Patent Pending --
Agency License Information: Massanutten Realty, LLC licensed in the Commonwealth of Virginia since 1986
186 High Knob Road | MLS# VAWR2015248
This single family home located at 186 High Knob Road, Front Royal, VA 22630 is currently listed for sale with an asking price of $615,000. This property was built in 2000 and has 3 bedrooms and 3 full baths with 2904 sq. ft. High Knob Road is located in the HIGH KNOB subdivision within the WARREN COUNTY PUBLIC SCHOOLS school district. Search HIGH KNOB real estate on www.garywmitchell.com today.