

BEDS4
BATHS3 full
SQUARE FEET2,094
MLS#VAWR2015320
STATUSACTIVE
PROPERTY TYPEResidential - Single Family
SUBDIVISIONAPPLE MT LAKE WEST
SCHOOLWARREN COUNTY PUBLIC SCHOOLS
Property Description
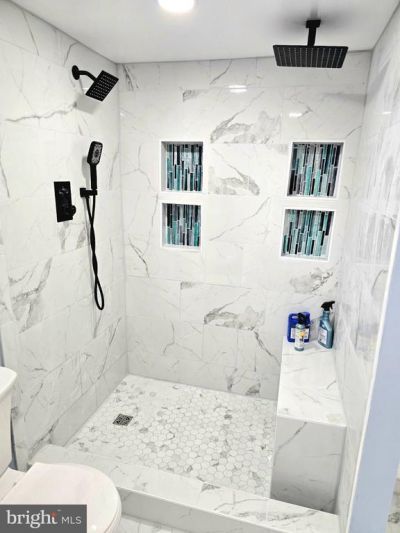
Welcome home to your commuter friendly location to northern VA or WInchester and beyond close to Rt 66 not far up the mountain ... Basement offers an inlaw suite, laundry downstairs, storage, newer hvac, new windows and doors, new garage door, new well pump , hall bath remodeled, laundry upstairs can be converted back to a bedroom if needed, ceiling fans, woodstove, camera system with audio & visual will be left with home and is ON & active - this home offers 3 bedrooms, 2 bath upstairs, down offers a bedroom, bath, public space and a laundry and storage room with shelves... 50 amp backfeed generator receptacle installed and a whole house surge suppression as well.... settlement available asap Owners have found home of choice so Please excuse the packing & storage going on . Balcony off the dining area is in the middle of getting new boards and handrails DO NOT go out there
Property Features
Property Type: Residential - Single Family
Basement: Connecting Stairway, Daylight, Partial, Rear Entrance, Shelving, Fully Finished
Basement: Yes
Cooling: Central A/C, Ceiling Fan(s)
Fireplaces: 1
Fuel Type: Electric, Wood
Garage: 2
Heating: Heat Pump(s), Wood Burn Stove
Home Style: Ranch/Rambler
Lot Size: 1.05 Acres
Stories: 2.0
Taxes: $2,125
Year Built: 1988
Feature Descriptions
Additional Structures: Above Grade, Below Grade
Appliances: Dishwasher, Dryer, Icemaker, Refrigerator, Stove
Community Amenities: Tot Lots/Playground, Water/Lake Privileges
Days on Site: 8
Exterior: Vinyl Siding
Fireplace: Wood
HOA Fee: $52.00/Monthly
Interior: 2nd Kitchen, Ceiling Fan(s), Entry Level Bedroom, Floor Plan - Traditional, Window Treatments
Lot: Backs to Trees, Front Yard, Rear Yard, SideYard(s)
Lot Dimensions: 1.05 Acre(S)
Parking Notes: 2 Total Parking Spaces
Rooms: Living Room, Kitchen, Breakfast Room, Laundry, Storage Room
Sewer: Septic = # of BR
SQFT Above Finished: 1232
SQFT Below Finished: 862
SQFT Total Finished: 2094
Structure Type: Detached
Total Garage/Parking Spaces: 2
Water: Well
Local Schools
School District: WARREN COUNTY PUBLIC SCHOOLS
Listed By / Shown By
Listed By
Agency Name: Century 21 Redwood Realty
Shown By
Agent Name: Gary Mitchell
Agent Phone: (540) 578-0178
Agency Title: Massanutten Realty

Estimate Your Payment
Estimated Payment
$ 2,339.51 per month $2,038.47 Principal & Interest $177.08 Property Tax $123.96 Homeowner's InsuranceChange Payment Information

Gary Mitchell
Office: (540) 578-0178
Cell: (540) 578-0178
Fax: (540) 301-0118
Toll Free: (800) 931-0400
Email Me

Privacy Policy / DMCA Notice / ADA Accessibility


This site is hosted, designed and copyright
© 1994 - 2026 by
Delta Media Group, Inc. -- Patent Pending --
Agency License Information: Massanutten Realty, LLC licensed in the Commonwealth of Virginia since 1986
186 Apple Orchard Drive | MLS# VAWR2015320
This single family home located at 186 Apple Orchard Drive, Linden, VA 22642 is currently listed for sale with an asking price of $425,000. This property was built in 1988 and has 4 bedrooms and 3 full baths with 2094 sq. ft. Apple Orchard Drive is located in the APPLE MT LAKE WEST subdivision within the WARREN COUNTY PUBLIC SCHOOLS school district. Search APPLE MT LAKE WEST real estate on www.garywmitchell.com today.