

BEDS2
BATHS2 full
SQUARE FEET1,219
MLS#VAWI2010706
STATUSACTIVE
PROPERTY TYPEResidential - Single Family
SUBDIVISIONWILLOW LAWN COTTAGES
SCHOOLWINCHESTER CITY PUBLIC SCHOOLS
Property Description
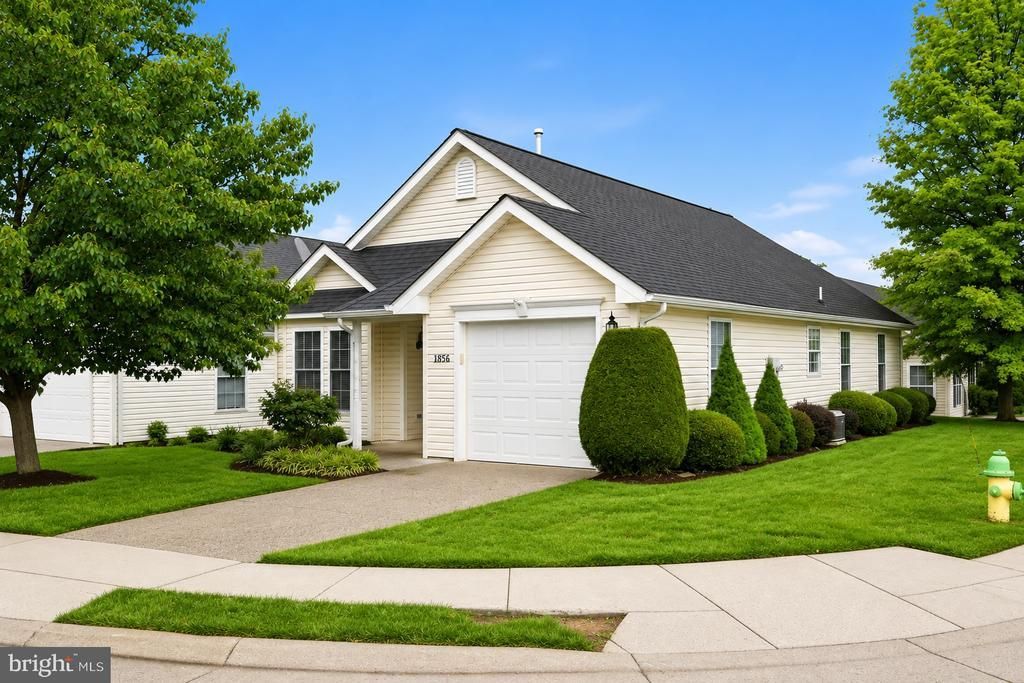
Welcome to 1856 Melvor Lane, a beautifully maintained and thoughtfully updated home offering comfort, convenience, and a low-maintenance lifestyle in Winchester's established 55+ community of Willow Lawn Cottages. Step inside and you'll immediately appreciate the cathedral ceilings, abundant natural light, and open floor plan that create a bright, airy, and welcoming atmosphere. Fresh interior paint, updated lighting, and vinyl plank flooring throughout much of the home add to its inviting appeal. The kitchen features granite countertops, a tile backsplash, generous counter space, and a large walk-in pantry, with an open flow into the dining/living areas that's perfect for everyday living and entertaining. The primary suite offers a private full bathroom, walk-in closet, and conveniently located laundry area. A second bedroom and full bathroom provide additional flexibility for guests, a home office, or hobbies. Situated on a corner lot, the home also features a rear patio and attached one-car garage. Enjoy the convenience of HOA-provided lawn maintenance and snow removal, along with neighborhood sidewalks, a community center, and organized activities. Located just minutes from Winchester Medical Center, shopping, dining, and historic downtown Winchester, this delightful home offers a wonderful combination of thoughtful updates, easy living, and everyday convenience. Move right in and enjoy all that this charming home has to offer!
Property Features
Property Type: Residential - Single Family
Cooling: Central A/C
Fuel Type: Natural Gas
Garage: 1
Heating: Forced Air
Home Style: Ranch/Rambler
Lot Size: 0.10 Acres
Stories: 1.0
Taxes: $2,778
Year Built: 2004
Feature Descriptions
Accessibility: 32"+ wide Doors, Level Entry - Main
Additional Structures: Above Grade, Below Grade
Appliances: Built-In Microwave, Dishwasher, Disposal, Oven/Range - Electric, Refrigerator, Stainless Steel Appliances, Washer/Dryer Hookups Only, Water Heater
Community Amenities: Common Grounds, Community Center
Exterior: Vinyl Siding
Exterior: Sidewalks, Street Lights
HOA Fee: $140.00/Monthly
Interior: Attic, Bathroom - Tub Shower, Bathroom - Walk-In Shower, Breakfast Area, Butlers Pantry, Ceiling Fan(s), Central Vacuum, Combination Dining/Living, Entry Level Bedroom, Floor Plan - Open, Pantry, Primary Bath(s), Recessed Lighting, Walk-in Closet(s)
Lot Dimensions: 0.10 Acre(S)
Parking Features: Concrete Driveway
Parking Notes: 1 Total Parking Spaces
Rooms: Living Room, Primary Bedroom, Bedroom 2,Kitchen, Bathroom 2,Primary Bathroom
Sewer: Public Sewer
SQFT Above Finished: 1219
SQFT Total Finished: 1219
Structure Type: Detached
Total Garage/Parking Spaces: 1
Water: Public
Room Sizes
Kitchen: 16 x 9 Level - Main
Living Room: 16 x 22 Level - Main
Primary Bedroom: 13 x 17 Level - Main
Primary Bathroom: 15 x 5 Level - Main
Bedroom 2: 12 x 11 Level - Main
Bathroom 2: 8 x 5 Level - Main
Local Schools
School District: WINCHESTER CITY PUBLIC SCHOOLS
Listed By / Shown By
Listed By
Agency Name: Realty ONE Group Old Towne
Shown By
Agent Name: Gary Mitchell
Agent Phone: (540) 578-0178
Agency Title: Massanutten Realty

Estimate Your Payment
Estimated Payment
$ 2,011.82 per month $1,678.26 Principal & Interest $231.50 Property Tax $102.05 Homeowner's InsuranceChange Payment Information

Gary Mitchell
Office: (540) 578-0178
Cell: (540) 578-0178
Fax: (540) 301-0118
Toll Free: (800) 931-0400
Email Me

Privacy Policy / DMCA Notice / ADA Accessibility


This site is hosted, designed and copyright
© 1994 - 2026 by
Delta Media Group, Inc. -- Patent Pending --
Agency License Information: Massanutten Realty, LLC licensed in the Commonwealth of Virginia since 1986
1856 Melvor Lane | MLS# VAWI2010706
This single family home located at 1856 Melvor Lane, Winchester, VA 22601 is currently listed for sale with an asking price of $349,900. This property was built in 2004 and has 2 bedrooms and 2 full baths with 1219 sq. ft. Melvor Lane is located in the WILLOW LAWN COTTAGES subdivision within the WINCHESTER CITY PUBLIC SCHOOLS school district. Search WILLOW LAWN COTTAGES real estate on www.garywmitchell.com today.